Member Features
Find Real Estate Bargain!
Full foreclosure details
Home value, equity and ownership info
Find homes priced below market
Get full access with a FREE Account
Already a member?
$570,000
Listing Price2beds
2baths
1,246sqft
2,352sqft lot
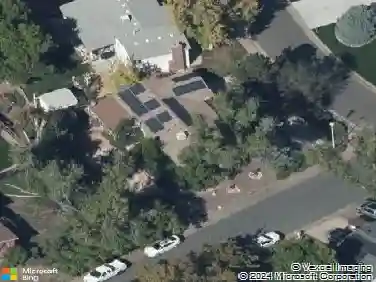
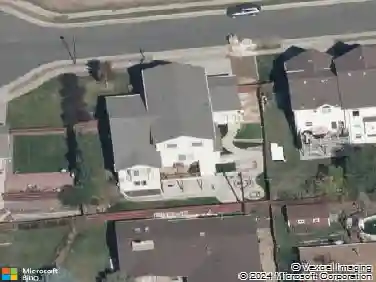
6264 Salvia Ln, Arvada, CO 80403
Member Features
Find Real Estate Bargain!
Full foreclosure details
Home value, equity and ownership info
Find homes priced below market
Get full access with a FREE Account
Already a member?
For Sale
Off Market
Home type
Price / sqft
Year built
Home Details
Ideal Single Level Living Awaits in the Beautiful and Highly Desirable Sunrise Ridge Subdivision in West Arvada, just Minutes from the Scenic Foothills of Golden~ Enjoy the Comfort and Ease of a Ranch Style Cluster Home Situated on a Corner Site Showcasing the Picturesque Community~Natural Light Falls Effortlessly into the Thoughtful, Timeless, Open Design Offering Architectural Nuances Throughout~The Dining Area Features a Captivating Bay Window & Sliding Glass Doors that Connect You to the Goings on Outside and Opens to the Kitchen w/ Extended Island, as well as the Great Room w/ Cozy Fireplace, Providing the Ideal Space for Entertaining Guests or Enjoying Quiet Evenings After a Long Day~ Perfectly Complementing the Homes Inviting Atmosphere, the Highly Functional Kitchen Features Ample Shaker Cabinets, Extended Counters, and Appealing Sunset Bronze Appliances~The Master Suite is Roomy and Light w/ Vaulted Ceiling, Large Window, Ceiling Fan and En Suite Bath Featuring a Large Walk-In Closet, Generous Vanity, and Step In Shower~The Second Bedroom is Ample Size with 2 Corner Windows for Natural Light and is Currently Used as a Home Office while a Full Bath is Accessed Just Outside the Entry Door~A Main Floor Laundry Enhances the Comfort of Single Level Living~ A Full Open Basement Offers Opportunity for Finished Expansion Space~This Wonderful Neighborhood and Metro Location Offers a Blend of Mountain Views and Convenient Access to Ultimate Colorado Lifestyle Amenities Includi
Interior Details
1246
2
2
Has Heating:
Yes
Heating Type:
Forced Air With Air Conditioning
Has Cooling:
Yes
Cooling Type:
Central
Has Fuel:
No
Fuel Type:
N/A
Has Basement:
No
Basement Type:
Basement (unspecified)
Has Flooring:
No
Flooring Type:
N/A
Has Fireplace:
Yes
Fireplace Type:
N/A
Property Details
2352
Yes
Yes
Type:
Garage, Attached
Location:
N/A
Status:
N/A
Number of Spaces:
2
N/A
N/A
N/A
N/A
N/A
N/A
N/A
Construction Details
Ranch
N/A
N/A
N/A
N/A
Tax History
Year
Amount
Land
Improvement
Percent Change
Assessment
2019
$2,413
$6,419
$18,937
--%
$25,356
2019
$2,413
$6,419
$18,937
--%
$25,356
2018
$2,240
$6,886
$16,000
--%
$22,886
2017
$2,051
$6,886
$16,000
--%
$22,886
2016
$2,076
$6,266
$15,554
--%
$21,820
2014
$1,889
$5,071
$13,596
--%
$18,667
2013
$1,894
$5,071
$13,596
--%
$18,667
2012
$1,896
$5,234
$13,667
--%
$18,901

Average Home Price in 80403
Nearby Properties
Zip Code
Price
Bed
Bath
Sqft
Lot
Sold Date
$489,900
$489,900
2 Beds
2.75 Baths
1,314 Sqft
2,526 Lot (sqft)
Sold 07/16/2026
$559,026
$559,026
2 Beds
2.75 Baths
1,246 Sqft
2,352 Lot (sqft)
Sold 10/13/2026
$563,000
$563,000
2 Beds
2.75 Baths
1,246 Sqft
2,134 Lot (sqft)
Sold 10/02/2026
$570,000
$570,000
2 Beds
2 Baths
1,246 Sqft
2,352 Lot (sqft)
Sold 10/13/2026
$--
2 Beds
3 Baths
1,246 Sqft
2,352 Lot (sqft)
Sold 09/29/2026