Member Features
Find Real Estate Bargain!
Full foreclosure details
Home value, equity and ownership info
Find homes priced below market
Get full access with a FREE Account
Already a member?
$441,065
Listing Price4beds
3baths
2,173sqft
8,664sqft lot
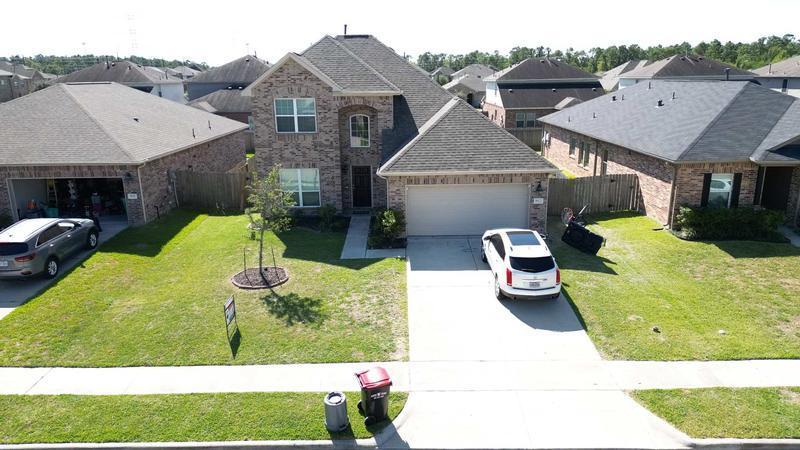
12114 Salty Bend Dr, Baytown, TX 77523
Member Features
Find Real Estate Bargain!
Full foreclosure details
Home value, equity and ownership info
Find homes priced below market
Get full access with a FREE Account
Already a member?
For Sale
Off Market
Home type
Price / sqft
Year built
Home Details
Introducing the Mickelson by Chesmar Homes! The Mickelson plan offers a spacious and elegant design featuring 4 Bedrooms, 3 Bathrooms, a Study, and a covered patio perfect for outdoor entertaining. 2-car Garage with Portico, adding both style and practicality. The 8 front door entry welcomes you into an expansive great room with an open-concept Chefs Kitchen, adjoining casual dining area, and a large Family room. The Primary suite, located at the rear of the home with windows overlooking the large patio, includes an attached bath with dual sinks, a sit-down vanity, a soaking tub, a walk-in shower, and a generous closet. The Mickelson combines luxury and functionality in every detail. Note: The home is under construction, as such, photos are REPRESENTATIVE and not of the actual home. A photo of the actual selections planned for this home is included in the photo gallery. For more info, contact Chesmar Homes in Riceland. October 2024 estimated completion.
Interior Details
2173
4
3
Has Heating:
No
Heating Type:
N/A
Has Cooling:
No
Cooling Type:
N/A
Has Fuel:
No
Fuel Type:
N/A
Has Basement:
No
Basement Type:
N/A
Has Flooring:
No
Flooring Type:
N/A
Has Fireplace:
Yes
Fireplace Type:
N/A
Property Details
8664
No
No
Type:
N/A
Location:
N/A
Status:
N/A
Number of Spaces:
N/A
N/A
N/A
N/A
N/A
N/A
N/A
N/A
Construction Details
N/A
N/A
N/A
N/A
N/A
Tax History
Year
Amount
Land
Improvement
Percent Change
Assessment

Average Home Price in 77523