Member Features
Find Real Estate Bargain!
Full foreclosure details
Home value, equity and ownership info
Find homes priced below market
Get full access with a FREE Account
Already a member?
$329,900
Listing Price2beds
1baths
1,033sqft
6,098sqft lot
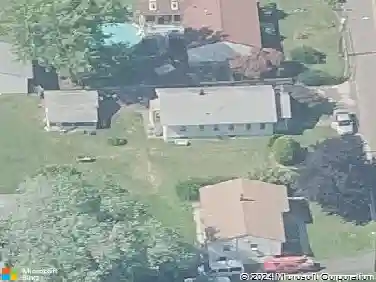
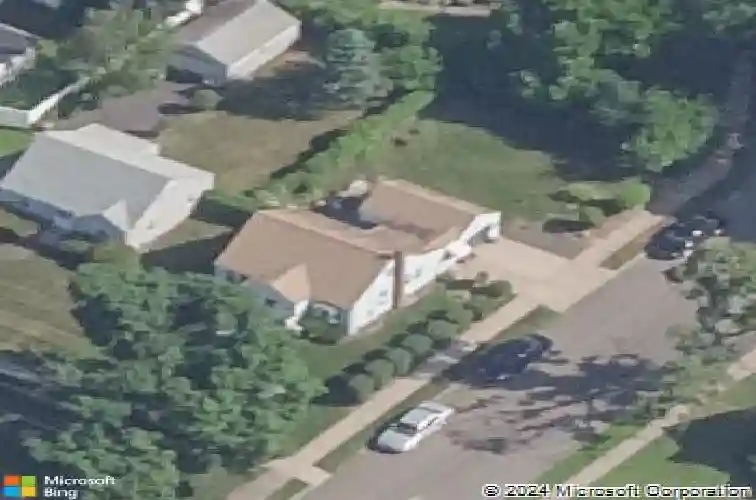
115 Saltonstall Pkwy, East Haven, CT 06512
Member Features
Find Real Estate Bargain!
Full foreclosure details
Home value, equity and ownership info
Find homes priced below market
Get full access with a FREE Account
Already a member?
For Sale
Home type
Price / sqft
Year built
Home Details
Beautifully remodeled and move-in ready, this charming 2/3 bedroom home offers flexible living with a dedicated office, first-floor bedroom, and thoughtful updates throughout. Step inside to find gleaming hardwood floors, fresh modern finishes, and bright, inviting spaces that feel both comfortable and stylish. The updated kitchen features crisp white cabinetry, stainless steel appliances, subway tile backsplash, and a clean contemporary look that makes everyday living easy. The flexible layout offers options for bedrooms, office space, guest quarters, or a hobby room, giving you room to live, work, and grow. Natural gas heat adds efficiency and convenience, while the basement showcases updated mechanicals for added peace of mind. Outside, enjoy a manageable yard, driveway parking, and a 1-car attached garage-a true bonus for storage, parking, or keeping New England weather off your car. A fantastic opportunity for buyers looking for an updated home with charm, practicality, and modern comfort all in one package. Move right in and make it yours!
Interior Details
1033
2
1
Has Heating:
Yes
Heating Type:
Hot Water
Has Cooling:
No
Cooling Type:
N/A
Has Fuel:
Yes
Fuel Type:
Oil
Has Basement:
No
Basement Type:
Unfinished
Has Flooring:
No
Flooring Type:
N/A
Has Fireplace:
Yes
Fireplace Type:
N/A
Property Details
6098
No
Yes
Type:
Garage, Detached
Location:
N/A
Status:
N/A
Number of Spaces:
0
N/A
N/A
N/A
N/A
N/A
N/A
N/A
Construction Details
Cape Cod
Aluminum/vinyl
N/A
Gable
Asphalt
Tax History
Year
Amount
Land
Improvement
Percent Change
Assessment
2020
$3,386
$36,290
$62,580
--%
$98,870
2019
$3,205
$36,290
$62,580
--%
$98,870
2018
$3,208
$36,290
$62,580
--%
$98,870
2017
$3,119
$36,290
$62,580
--%
$98,870
2016
$3,111
$36,290
$62,310
--%
$98,600
2014
$3,160
$36,290
$62,310
--%
$98,600
2011
$3,052
$36,290
$62,310
--%
$98,600

Average Home Price in 06512
Nearby Properties
Zip Code
Price
Bed
Bath
Sqft
Lot
Sold Date
$251,158
$251,158
4 Beds
1 Baths
1,097 Sqft
6,534 Lot (sqft)
Sold 09/10/2026
$351,202
$351,202
3 Beds
1 Baths
1,020 Sqft
8,276 Lot (sqft)
Sold 10/18/2026
$329,900
2 Beds
1 Baths
1,033 Sqft
6,098 Lot (sqft)
Sold 10/13/2026
$377,251
$377,251
3 Beds
2 Baths
1,186 Sqft
6,534 Lot (sqft)
Sold 10/13/2026
$323,082
$323,082
3 Beds
1 Baths
1,045 Sqft
8,276 Lot (sqft)
Sold 10/18/2026
$208,836
$208,836
3 Beds
1 Baths
1,008 Sqft
6,098 Lot (sqft)
Sold 10/18/2026
$366,717
$366,717
3 Beds
1 Baths
1,177 Sqft
5,663 Lot (sqft)
Sold 10/13/2026