Member Features
Find Real Estate Bargain!
Full foreclosure details
Home value, equity and ownership info
Find homes priced below market
Get full access with a FREE Account
Already a member?
$929,900
Listing Price4beds
3baths
3,475sqft
13,556sqft lot
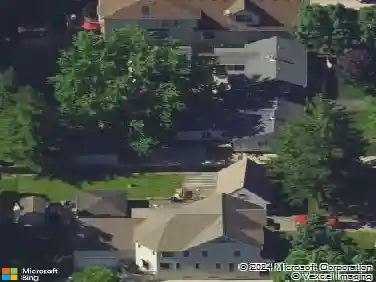
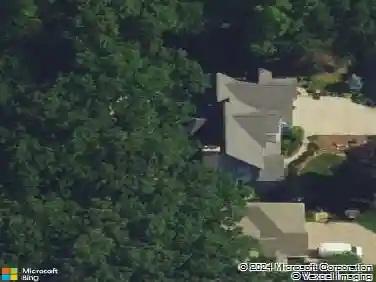
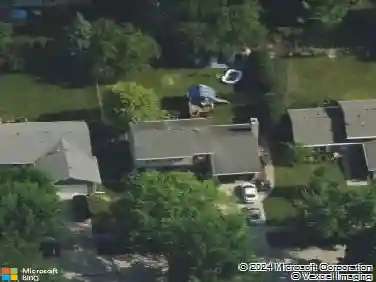
92 Salt River Ct, Naperville, IL 60565
Member Features
Find Real Estate Bargain!
Full foreclosure details
Home value, equity and ownership info
Find homes priced below market
Get full access with a FREE Account
Already a member?
For Sale
Off Market
Home type
Price / sqft
Year built
Home Details
The secret is out - this home has an elevator! Maintained to perfection 92 Salt River Ct is a custom-designed, Krughoff built home tucked into a quiet River Woods cul-de-sac, just blocks from the elementary school. Original owners took superb care of this wonderful home. From its sophisticated brick front with manicured landscaping to its super-spacious interior filled with tasteful details, this home has so much to offer. Step inside to a welcoming 2-story foyer and see hardwood floors, sunlit rooms with some crown molding and even French doors. The main level flows easily from the cozy den/office and formal living room and dining rooms into the heart of the home - a generous kitchen with white cabinetry, granite counters, stainless steel appliances, pantry, wine fridge, and an eating area (that fits any shape table). This space provides convenient access to a very large wood deck (re-stained Aug 2025), perfect for BBQs and entertaining. The family room warms up with the floor to ceiling fireplace, vaulted wood beamed ceilings and a wall of windows with a view to the lush greens of the outdoors. Choices...choices...two staircases lead to the 2nd level. Upstairs, four bedrooms including a private, expansive primary suite with whirlpool tub under a skylight, dual sinks, and a huge walk-in closet. A special bedroom features an attached bath designed with accessibility in mind. Wide hallways, oversized doors, and a rare ELEVATOR to all three levels make this home both functional
Interior Details
3475
4
3
Has Heating:
No
Heating Type:
N/A
Has Cooling:
Yes
Cooling Type:
Central
Has Fuel:
No
Fuel Type:
N/A
Has Basement:
No
Basement Type:
N/A
Has Flooring:
No
Flooring Type:
N/A
Has Fireplace:
Yes
Fireplace Type:
N/A
Property Details
13556
No
No
Type:
N/A
Location:
N/A
Status:
N/A
Number of Spaces:
N/A
N/A
N/A
N/A
N/A
N/A
N/A
N/A
Construction Details
N/A
Aluminum/vinyl
N/A
N/A
N/A
Tax History
Year
Amount
Land
Improvement
Percent Change
Assessment
2019
$11,417
$33,314
$141,564
--%
$174,878
2018
$11,231
$31,886
$135,494
--%
$167,380
2017
$12,065
$33,582
$142,700
--%
$176,282
2016
$12,161
$33,300
$141,500
--%
$174,800
2015
$12,289
$31,900
$135,700
--%
$167,600
2013
$11,804
$30,400
$129,100
--%
$159,500
2012
$11,522
$31,700
$134,600
--%
$166,300
2011
$11,201
$33,400
$141,700
--%
$175,100

Average Home Price in 60565
Nearby Properties
Zip Code
Price
Bed
Bath
Sqft
Lot
Sold Date
$901,929
4 Beds
2.5 Baths
3,182 Sqft
10,917 Lot (sqft)
Sold 10/22/2026
$1,004,104
$1,004,104
4 Beds
2.5 Baths
3,110 Sqft
10,207 Lot (sqft)
Sold 09/22/2026
$959,635
4 Beds
2.5 Baths
3,372 Sqft
9,985 Lot (sqft)
Sold 09/09/2026
$877,307
$877,307
4 Beds
2.5 Baths
3,444 Sqft
15,255 Lot (sqft)
Sold 08/26/2026
$935,243
4 Beds
2.5 Baths
3,127 Sqft
11,284 Lot (sqft)
Sold 08/11/2026
$699,900
4 Beds
4 Baths
3,610 Sqft
13,100 Lot (sqft)
Sold 11/02/2026
$709,987
4 Beds
2 Baths
3,293 Sqft
12,167 Lot (sqft)
Sold 10/27/2026
$865,832
4 Beds
2.5 Baths
3,074 Sqft
11,309 Lot (sqft)
Sold 10/26/2026
$928,796
4 Beds
2.5 Baths
3,355 Sqft
10,673 Lot (sqft)
Sold 10/26/2026