Member Features
Find Real Estate Bargain!
Full foreclosure details
Home value, equity and ownership info
Find homes priced below market
Get full access with a FREE Account
Already a member?
$369,900
Listing Price3beds
2baths
1,576sqft
27,443sqft lot
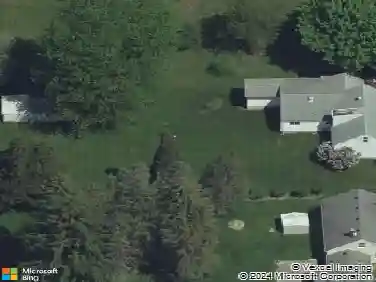
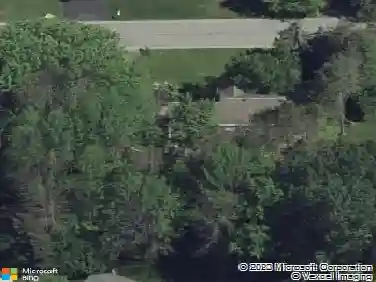
522 Salt Rd, Webster, NY 14580
Member Features
Find Real Estate Bargain!
Full foreclosure details
Home value, equity and ownership info
Find homes priced below market
Get full access with a FREE Account
Already a member?
For Sale
Off Market
Home type
Price / sqft
Year built
Home Details
STYLE. SPACE. SERIOUS ENTERTAINING... inside & out! This isn't a home that was simply updated... it was THOUGHTFULLY REDESIGNED to create better flow, more functionality and spaces that naturally bring people together. NEWER FLOORING! A front gathering room, currently enjoyed as a formal dining room, flows effortlessly into the beautifully updated EAT-IN KITCHEN~ GRANITE COUNTERTOPS, BRICK TILE FLOORING, STAINLESS STEEL APPLIANCES, CUSTOM WOOD RANGE HOOD, BREAKFAST BAR, IMPRESSIVE CUSTOM BEVERAGE STATION, PANTRY STORAGE and a gathering island. VAULTED CEILINGS in the family room with oversized windows and a sliding glass door flooding the space with natural light. A gas fireplace anchors the room, and the open layout flows seamlessly to the EXPANSIVE COVERED PATIO, creating effortless indoor-outdoor living. The beautifully landscaped backyard continues the experience with a DESIGNATED FIRE PIT AREA, plenty of room to spread out. The FIRST-FLOOR LAUNDRY/MUDROOM features custom cabinetry, a wood folding counter, utility sink and plenty of storage, while the updated powder room carries the same thoughtful design with beadboard accents and a furniture-style vanity. The EXPANSIVE PRIMARY SUITE offers a large walk-in closet and private ensuite bath, while two additional bedrooms are served by an updated full bath. The FINISHED LOWER LEVEL is a true extension of the home featuring a spacious family room, PUB-STYLE BAR, dedicated dining area and incredible flex space for game days, m
Interior Details
1576
3
2
Has Heating:
Yes
Heating Type:
Central
Has Cooling:
Yes
Cooling Type:
Central
Has Fuel:
Yes
Fuel Type:
Gas
Has Basement:
No
Basement Type:
Full
Has Flooring:
No
Flooring Type:
N/A
Has Fireplace:
Yes
Fireplace Type:
N/A
Property Details
27443
Yes
Yes
Type:
Garage, Attached
Location:
N/A
Status:
N/A
Number of Spaces:
2
No
No
No
No
No
No
No
Construction Details
Colonial
Aluminum/vinyl
N/A
N/A
N/A
Tax History
Year
Amount
Land
Improvement
Percent Change
Assessment
2020
$5,578
$31,100
$113,900
--%
$145,000
2018
$5,273
$31,100
$113,900
--%
$145,000
2017
$5,135
$31,100
$113,900
--%
$145,000
2016
$5,376
$31,100
$113,900
--%
$145,000
2015
$5,292
$31,100
$113,900
--%
$145,000
2013
$5,152
$31,100
$113,900
--%
$145,000
2011
$5,003
$31,100
$113,900
--%
$145,000

Average Home Price in 14580
Nearby Properties
Zip Code
Price
Bed
Bath
Sqft
Lot
Sold Date
$369,900
$369,900
3 Beds
2 Baths
1,576 Sqft
27,443 Lot (sqft)
Sold 10/18/2026