
Member Features
Find Real Estate Bargain!
Full foreclosure details
Home value, equity and ownership info
Find homes priced below market
Get full access with a FREE Account
Already a member?
$399,999
Listing Price3beds
2.5baths
1,938sqft
2,178sqft lot
106 Salmon River Dr, Durham, NC 27705
Member Features
Find Real Estate Bargain!
Full foreclosure details
Home value, equity and ownership info
Find homes priced below market
Get full access with a FREE Account
Already a member?
For Sale
Off Market
Home type
Price / sqft
Year built
Home Details
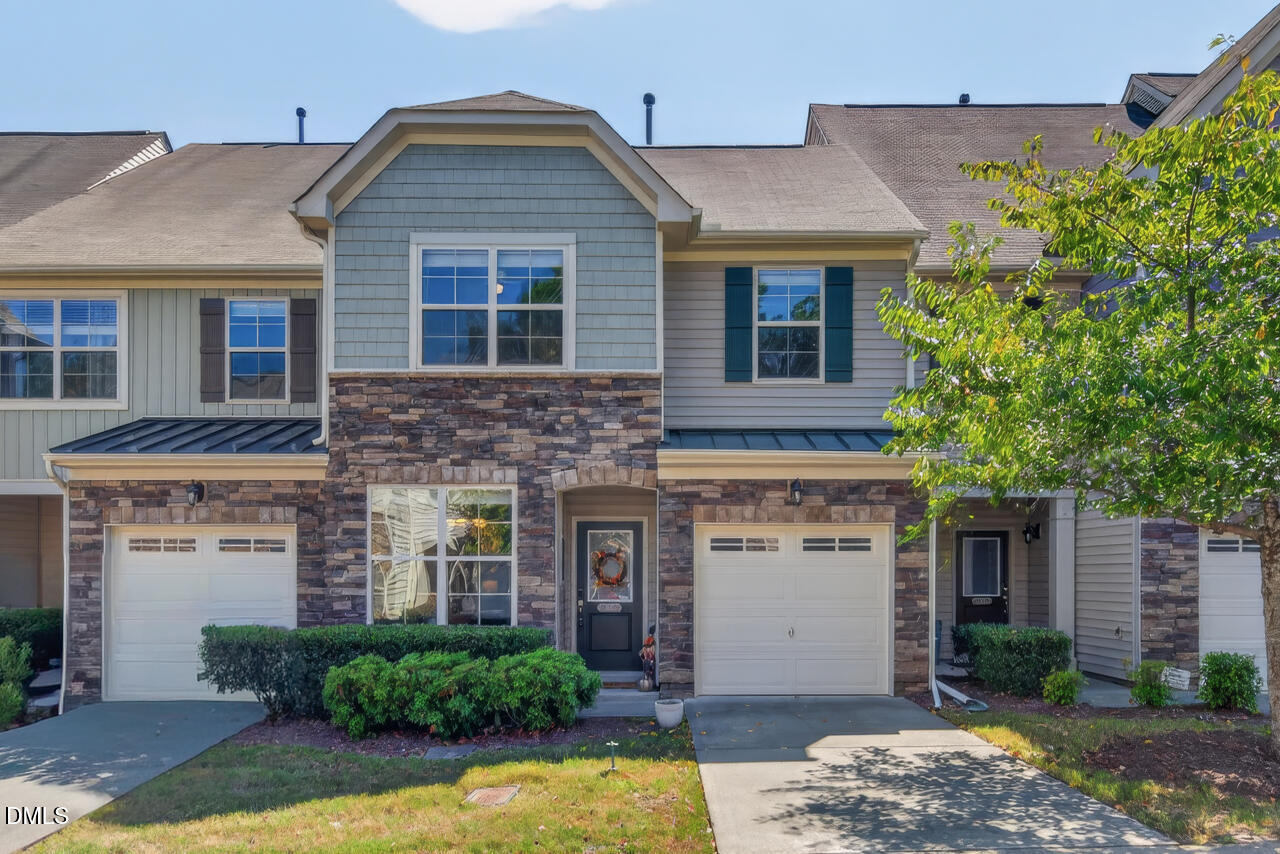
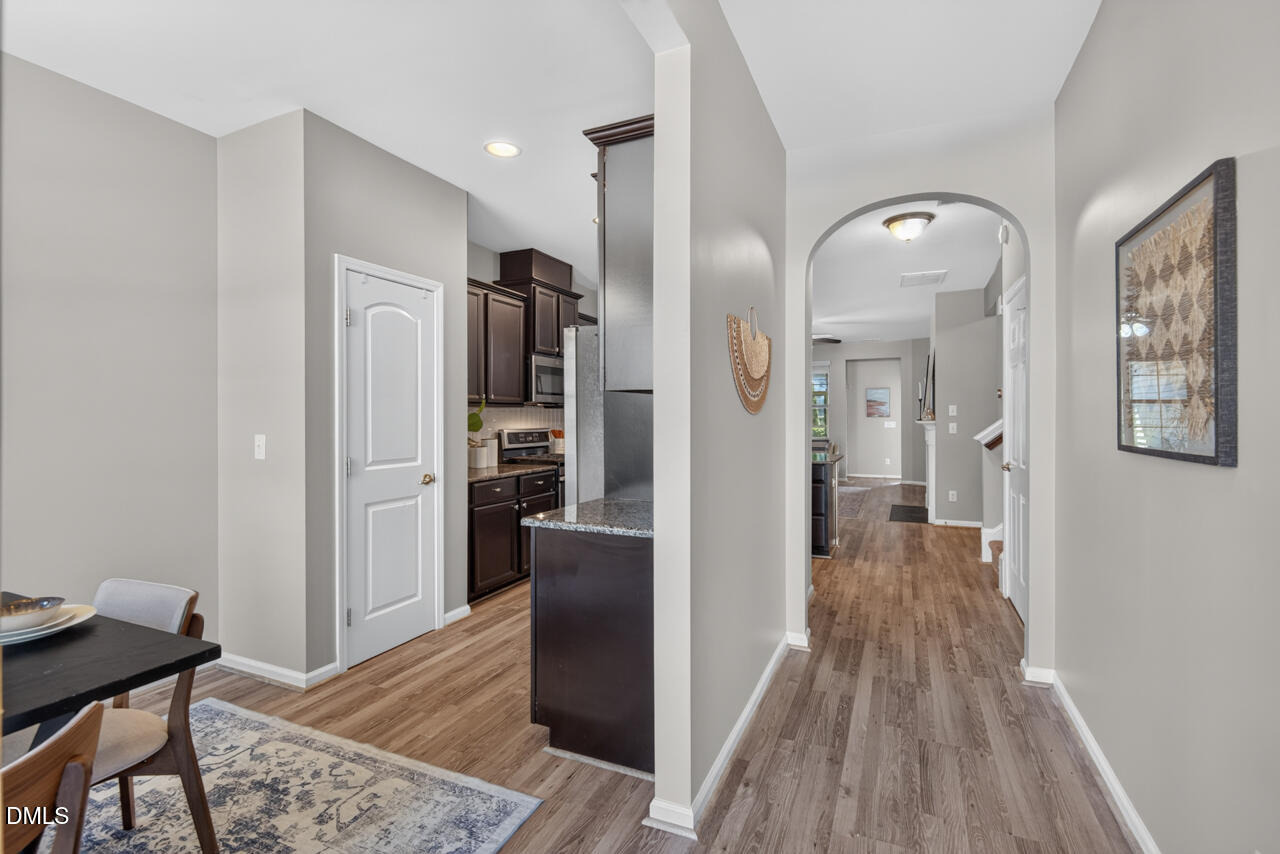
Rare, spacious, 4 bedroom townhome with 1,938 sf now for sale in Thompson Ridge -- a community that boasts an outdoor pool, a fitness center, and even a dog park for residents's use -- all just a few minutes from Duke Hospital & Duke Medical Centers. Primary bedroom suite is on the main level, along with a separate dining area, a powder room, and a kitchen with stainless appliances, granite counters, and a breakfast bar that opens to the living room. Living room features a gas log fireplace and entry to the screened porch. Upstairs has 3 large bedrooms for kids, roommates, a guest room, a bonus room, an office, and/or hobbies. One car garage is attached, ample additional parking is available on two streets surrounding the townhome. All appliances convey. Super convenient location provides easy access to downtown Durham, 15/501, 147, I-40 and I-85.
Interior Details
1938
3
2.5
Has Heating:
Yes
Heating Type:
Heat Pump
Has Cooling:
Yes
Cooling Type:
N/A
Has Fuel:
No
Fuel Type:
N/A
Has Basement:
No
Basement Type:
No Basement
Has Flooring:
No
Flooring Type:
N/A
Has Fireplace:
Yes
Fireplace Type:
N/A
Property Details
2178
No
No
Type:
Garage, Attached
Location:
N/A
Status:
N/A
Number of Spaces:
0
N/A
N/A
N/A
N/A
N/A
N/A
N/A
Construction Details
Townhouse
N/A
N/A
N/A
N/A
Tax History
Year
Amount
Land
Improvement
Percent Change
Assessment
2020
$3,506
$50,000
$231,921
--%
$281,921
2019
$3,506
$50,000
$231,921
--%
$281,921
2018
$3,141
$40,000
$191,578
--%
$231,578
2017
$3,118
$40,000
$191,578
--%
$231,578
2016
$3,013
$40,000
$191,578
--%
$231,578
2014
$2,565
$31,000
$154,347
--%
$185,347
2013
$2,487
$31,000
$154,347
--%
$185,347
2012
$1,014
$31,000
$46,305
--%
$77,305

Average Home Price in 27705
Nearby Properties
Zip Code
Price
Bed
Bath
Sqft
Lot
Sold Date
$415,000
$415,000
3 Beds
2.5 Baths
1,976 Sqft
1,742 Lot (sqft)
Sold 10/07/2026
$410,726
$410,726
3 Beds
2.5 Baths
2,028 Sqft
2,178 Lot (sqft)
Sold 06/03/2026
$415,000
$415,000
3 Beds
2.5 Baths
1,931 Sqft
1,742 Lot (sqft)
Sold 10/05/2026
$420,000
$420,000
2 Beds
3 Baths
1,856 Sqft
1,742 Lot (sqft)
Sold 10/05/2026
$434,045
$434,045
3 Beds
2.5 Baths
2,028 Sqft
2,178 Lot (sqft)
Sold 10/06/2026
$425,000
$425,000
3 Beds
3 Baths
1,804 Sqft
1,742 Lot (sqft)
Sold 10/05/2026
$417,500
$417,500
3 Beds
3 Baths
1,784 Sqft
1,742 Lot (sqft)
Sold 09/29/2026
$399,999
3 Beds
2.5 Baths
1,938 Sqft
2,178 Lot (sqft)
Sold 10/05/2026
$405,000
3 Beds
3 Baths
1,726 Sqft
2,178 Lot (sqft)
Sold 09/29/2026
Calculators
Mortgage
Mortgage Calculator
Details for 106 SALMON RIVER DR
Property Debt
Foreclosure Contact Details
Similar Homes Nearby



Guides for Salmon River Dr

The Durham, NC real estate market is showing dynamic trends, with fluctuations in property value and sold prices across the year and in neighboring cities. Local demand, economic factors, and community growth have created a complex market with growth potential, minimal distressed sales, and distinct opportunities for various buyer segments.



