
Member Features
Find Real Estate Bargain!
Full foreclosure details
Home value, equity and ownership info
Find homes priced below market
Get full access with a FREE Account
Already a member?
$329,000
Listing Price3beds
2baths
1,201sqft
3,774sqft lot
43 Salisbury St, Manchester, NH 03104
Member Features
Find Real Estate Bargain!
Full foreclosure details
Home value, equity and ownership info
Find homes priced below market
Get full access with a FREE Account
Already a member?
For Sale
Off Market
Home type
Price / sqft
Year built
Home Details
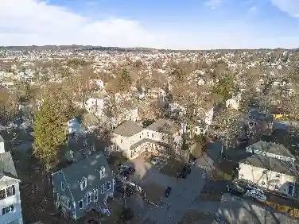
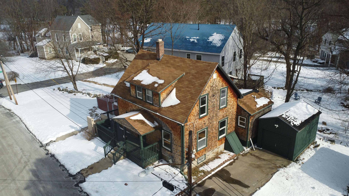
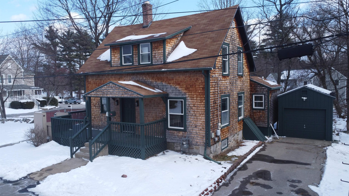
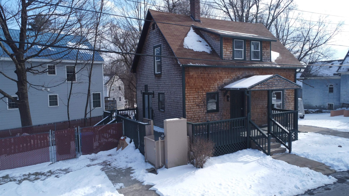
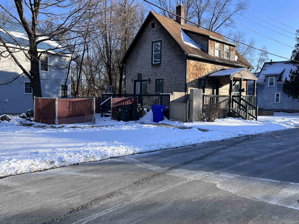
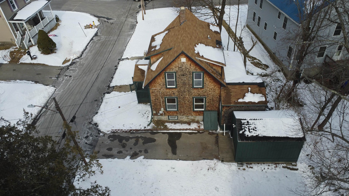
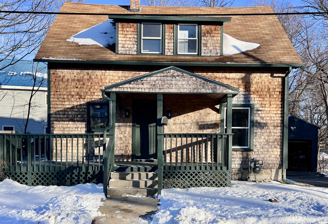
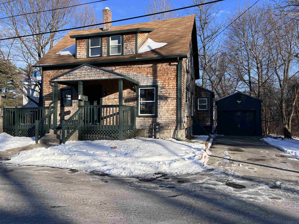
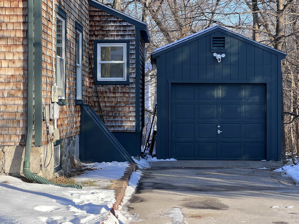
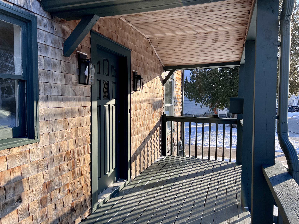
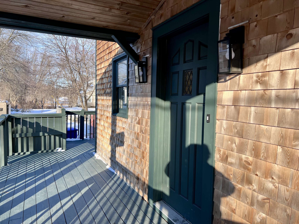
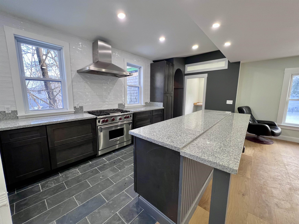
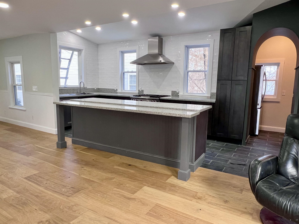
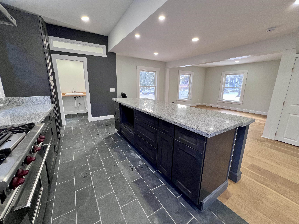
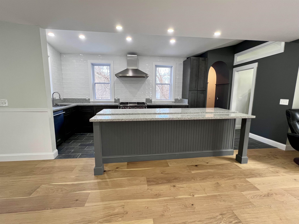
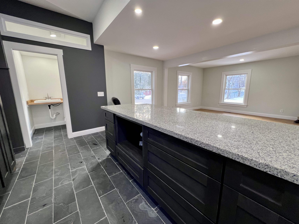
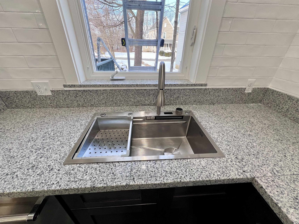
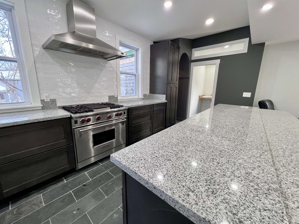
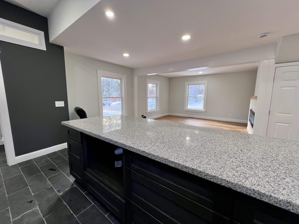
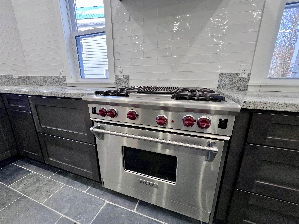
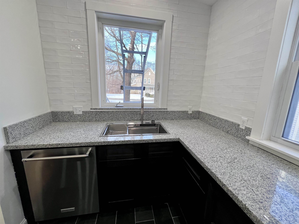
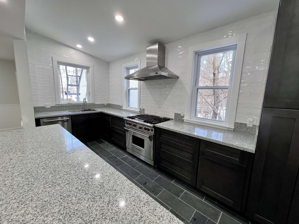
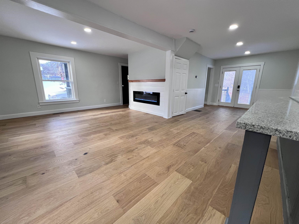
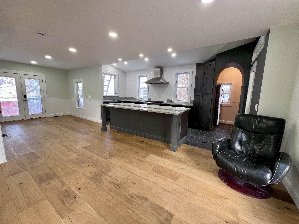
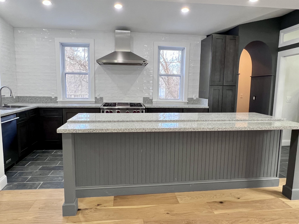
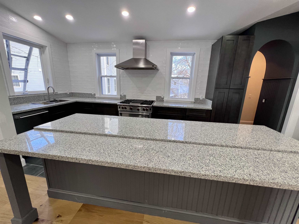
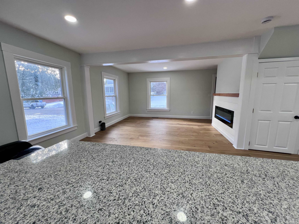
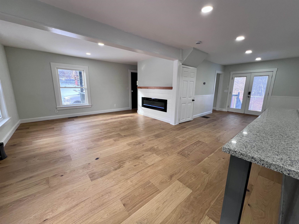
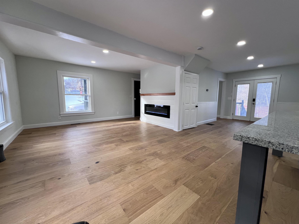
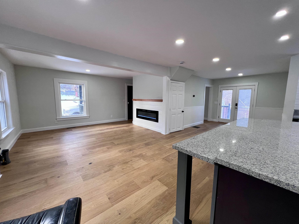
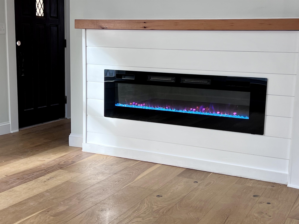
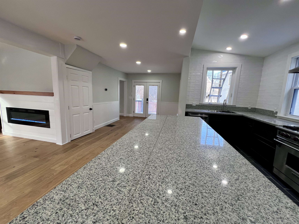
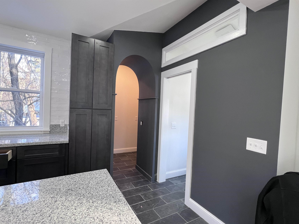
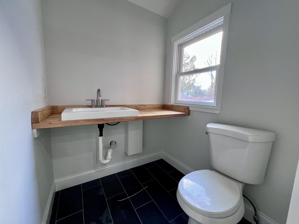
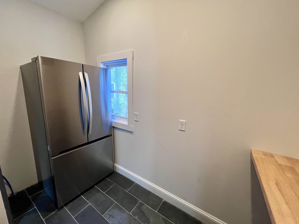
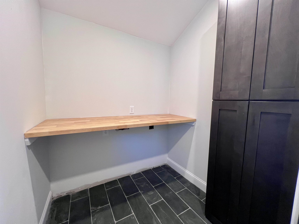
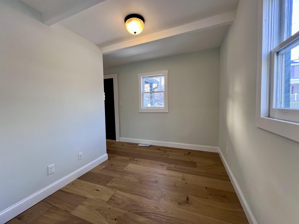
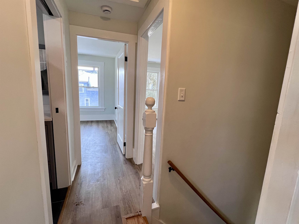
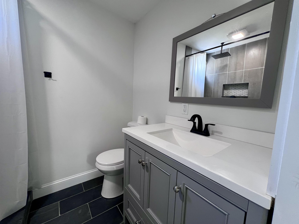
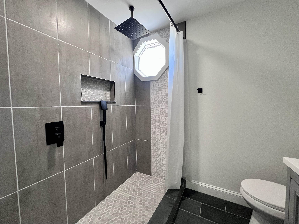
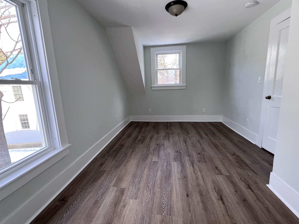
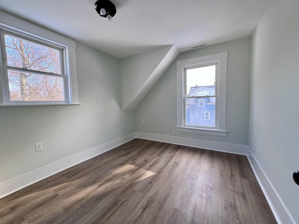
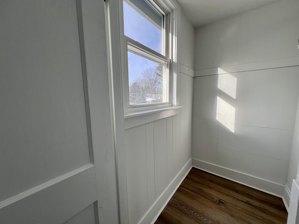
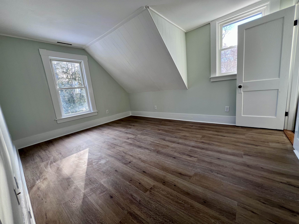
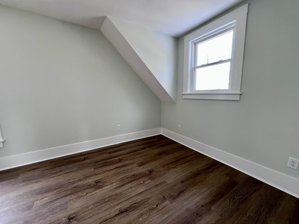
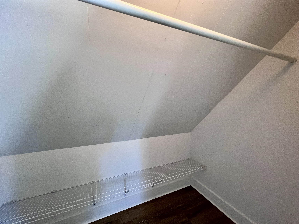
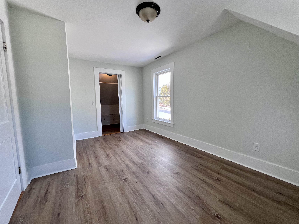
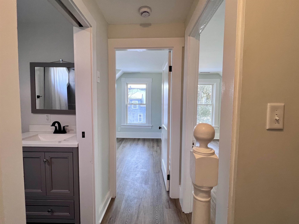
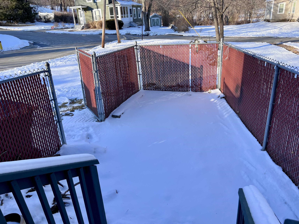
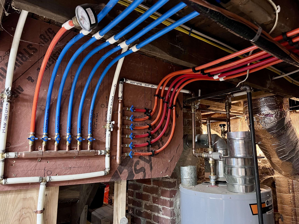
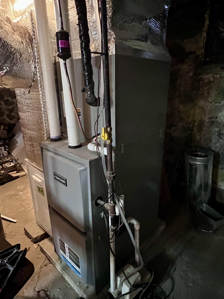
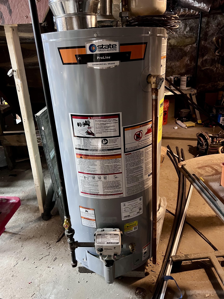
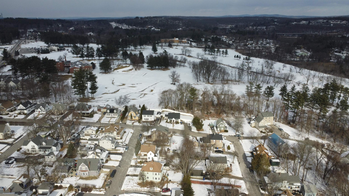
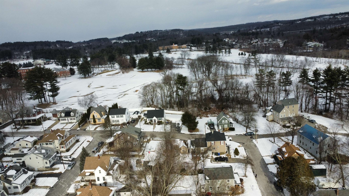
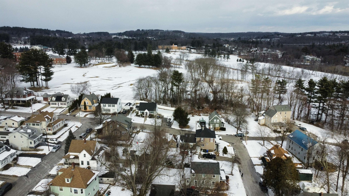
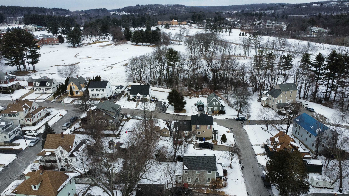
Who will be the lucky buyer to call 43 Salisbury Street home? This gem has so much to offer. New kitchen with granite countertop. New bathrooms, new plumbing, new electrical, new flooring and so much more. Freshly painted throughout. Stylish fireplace makes the living room cozy and inviting. Sun drenched rooms are cheery and bright. First floor has an open concept allowing you to cook, dine and entertain. Upon entering youll find a sweet room perfect for playroom or home office. Laundry room/pantry tucked behind the kitchen make it very efficient space. Second floor has a fully renovated 3/4 shower and three bedrooms with generous size closets. Basement offers plenty of storage with bulkhead access to driveway and garage. Efficiently heated by forced hot air by natural gas and stay cool with central air. Small enclosed fenced in area perfect for kids to play or for your family pet. Public water/sewer and city trash curb pick up. Minimal landscaping to care for allows you to enjoy sipping your morning coffee on your sweet porch or spend your weekends golfing at the Derryfield Country Club. One car detached garage.
Interior Details
1201
3
2
Has Heating:
Yes
Heating Type:
Forced Air With Air Conditioning
Has Cooling:
Yes
Cooling Type:
N/A
Has Fuel:
Yes
Fuel Type:
Gas
Has Basement:
No
Basement Type:
Basement (unspecified)
Has Flooring:
No
Flooring Type:
N/A
Has Fireplace:
Yes
Fireplace Type:
N/A
Property Details
3774
No
No
Type:
Garage, Attached
Location:
N/A
Status:
N/A
Number of Spaces:
1
N/A
N/A
N/A
N/A
N/A
N/A
N/A
Construction Details
Conventional
Wood Siding
N/A
Gable
Asphalt
Tax History
Year
Amount
Land
Improvement
Percent Change
Assessment
2019
$3,864
$59,300
$99,600
--%
$158,900
2016
$3,677
$59,300
$99,600
--%
$158,900

Average Home Price in 03104
Nearby Properties
Zip Code
Price
Bed
Bath
Sqft
Lot
Sold Date
$347,723
$347,723
3 Beds
1 Baths
1,302 Sqft
5,100 Lot (sqft)
Sold 10/14/2026
$402,826
$402,826
3 Beds
1 Baths
1,040 Sqft
8,000 Lot (sqft)
Sold 06/09/2026
$336,923
3 Beds
1.5 Baths
1,240 Sqft
7,500 Lot (sqft)
Sold 05/27/2026
$359,900
$359,900
3 Beds
2 Baths
1,183 Sqft
5,500 Lot (sqft)
Sold 10/13/2026
$508,321
3 Beds
2 Baths
1,248 Sqft
7,800 Lot (sqft)
Sold 10/26/2026
$481,182
$481,182
3 Beds
1.5 Baths
1,204 Sqft
14,300 Lot (sqft)
Sold 10/27/2026
$375,000
$375,000
2 Beds
1 Baths
1,197 Sqft
5,351 Lot (sqft)
Sold 09/29/2026
$370,000
$370,000
2 Beds
2 Baths
1,260 Sqft
5,000 Lot (sqft)
Sold 10/26/2026
$454,715
3 Beds
1 Baths
1,203 Sqft
7,952 Lot (sqft)
Sold 10/26/2026