Member Features
Find Real Estate Bargain!
Full foreclosure details
Home value, equity and ownership info
Find homes priced below market
Get full access with a FREE Account
Already a member?
$599,000
Listing Price3beds
2baths
1,768sqft
9,583sqft lot
1513 Salisbury St, Charleston, SC 29407
Member Features
Find Real Estate Bargain!
Full foreclosure details
Home value, equity and ownership info
Find homes priced below market
Get full access with a FREE Account
Already a member?
For Sale
Off Market
Home type
Price / sqft
Year built
Home Details
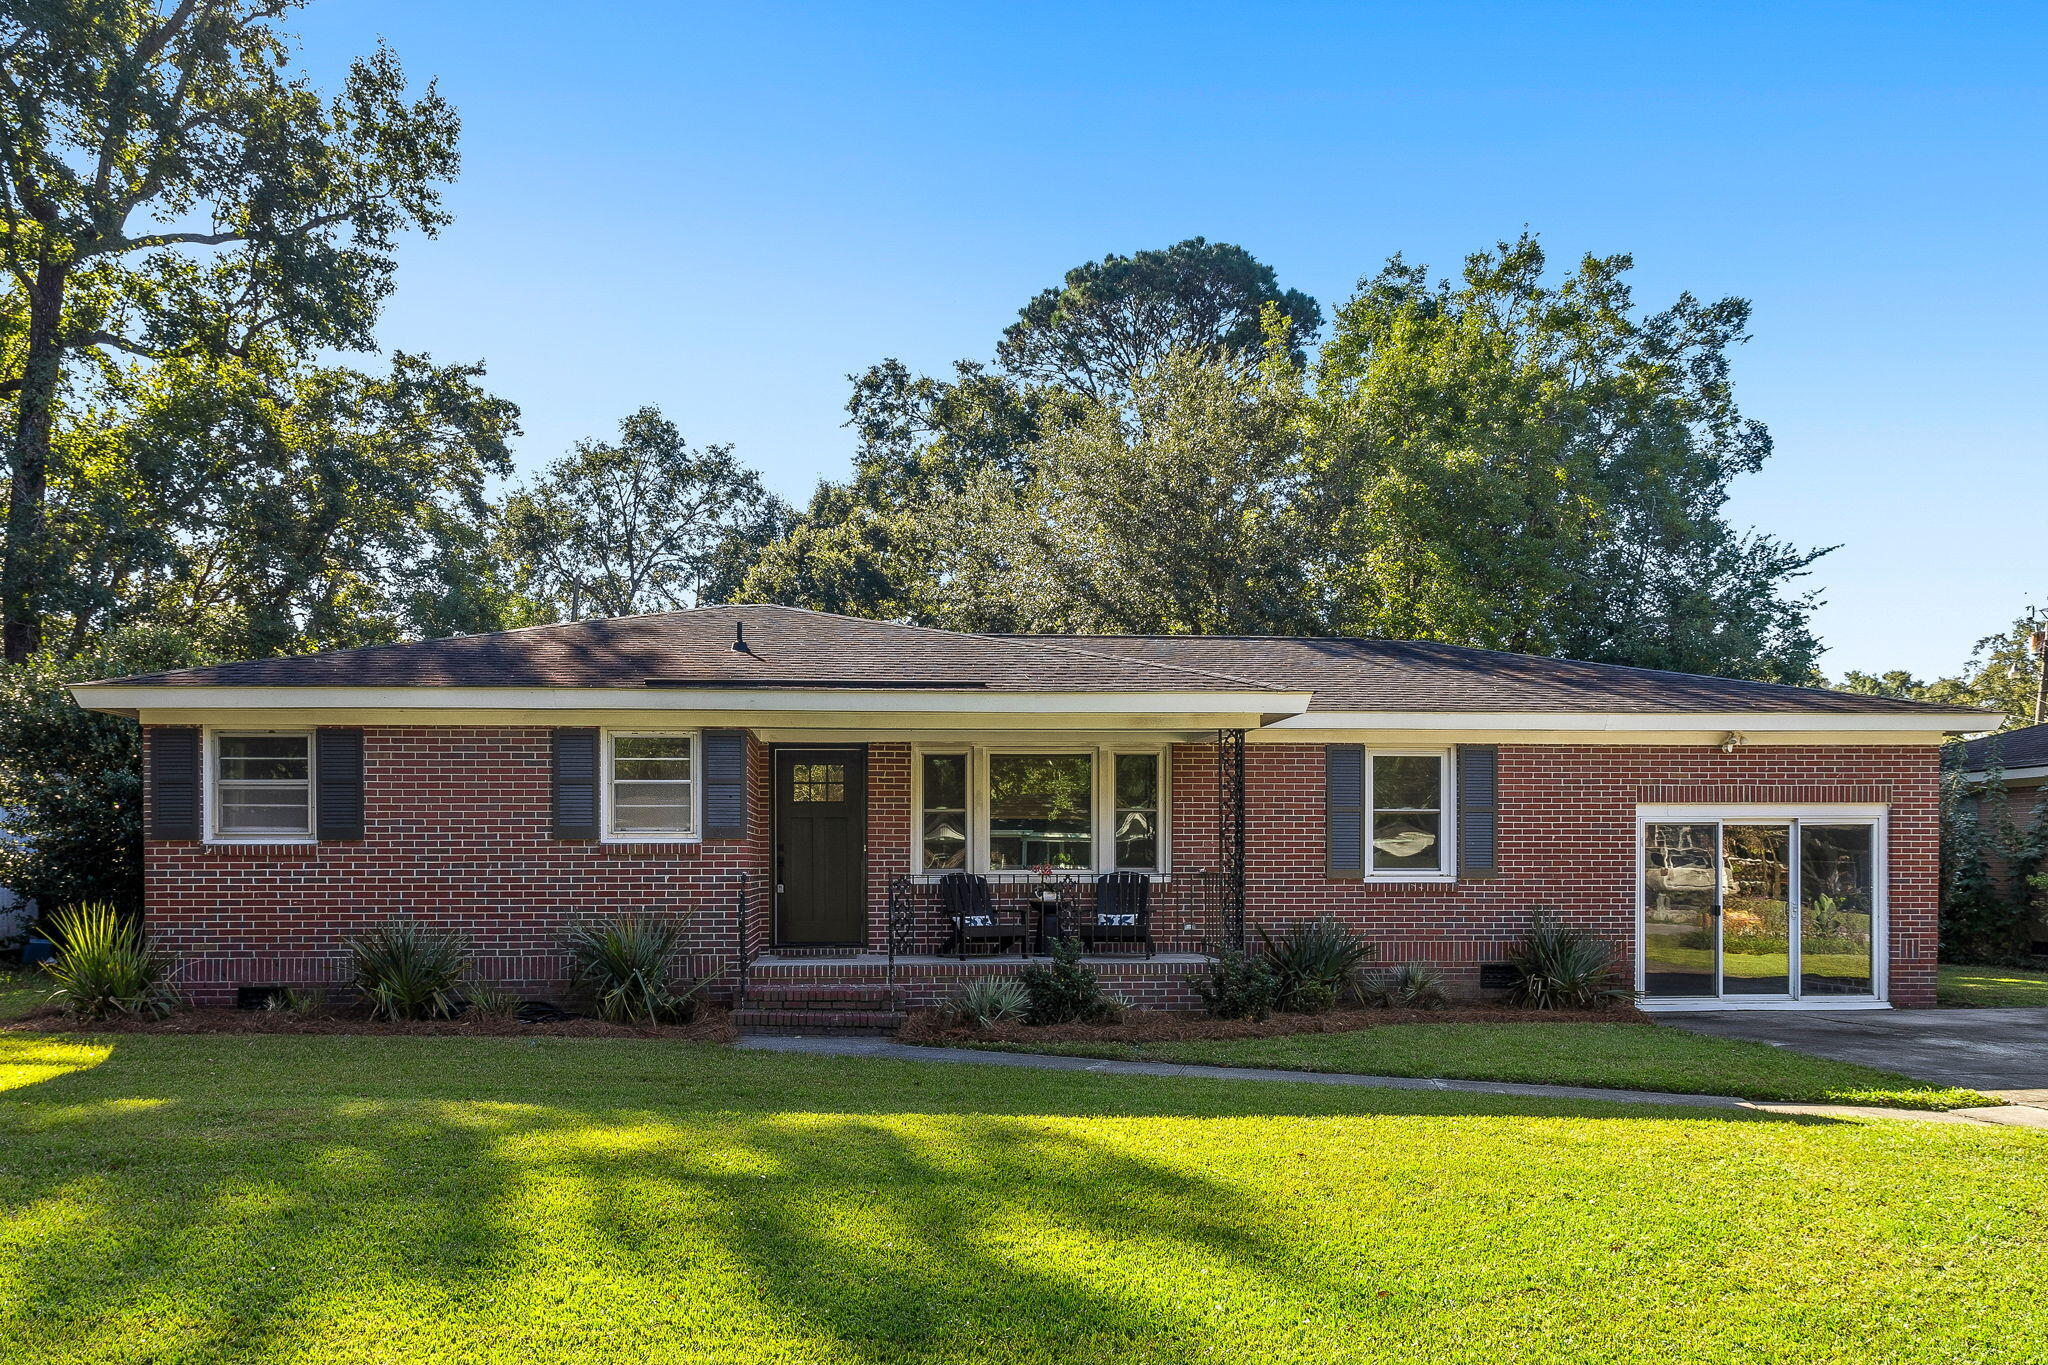
Welcome home to Ashley Hall Manor! This beautiful classic brick ranch is appointed on a large lot and walkable distance to the award winning Orange Grove Charter School! Gorgeous oak hardwood floors run throughout the home. The light filled kitchen has been newly renovated and the perfect size. The owner's suite is a large space, with plenty of room for a King size bed and equipped with an en suite bathroom. The other bedrooms are well appointed and also a generous size. A hall bath for everyone's convenience! Two separate living spaces and a dining room make this home perfect for a family! Enjoy a morning cup of coffee on your back deck and plenty of backyard space surrounded by a privacy fence and mature landscaping. Easy access to downtown Charleston via the Avondale corridor or theCosgrove bridge to I-26. Conveniently located just minutes from minutes from groceries, shopping, restaurants, and bars at Ashley Landing and Northbridge Center. This home is located in an X flood zone and no flood insurance is required! Homes like these do not come on the market often so book your showing today!
Interior Details
1768
3
2
Has Heating:
Yes
Heating Type:
Forced Air With Air Conditioning
Has Cooling:
Yes
Cooling Type:
Central
Has Fuel:
Yes
Fuel Type:
Gas
Has Basement:
No
Basement Type:
N/A
Has Flooring:
No
Flooring Type:
N/A
Has Fireplace:
Yes
Fireplace Type:
N/A
Property Details
9583
No
No
Type:
N/A
Location:
N/A
Status:
N/A
Number of Spaces:
N/A
No
No
No
No
No
No
No
Construction Details
Ranch
Brick Veneer
N/A
Hip
Asphalt
Tax History
Year
Amount
Land
Improvement
Percent Change
Assessment
2018
$855
$0
$0
--%
$7,930
2017
$842
$0
$0
--%
$7,930
2016
$809
$0
$0
--%
$7,930
2015
$835
$0
$0
--%
$7,930

Average Home Price in 29407
Nearby Properties
Zip Code
Price
Bed
Bath
Sqft
Lot
Sold Date
$528,824
$528,824
3 Beds
2 Baths
1,582 Sqft
13,068 Lot (sqft)
Sold 10/07/2026
$651,611
3 Beds
2 Baths
1,850 Sqft
13,939 Lot (sqft)
Sold 09/01/2026
$591,736
$591,736
3 Beds
2 Baths
1,547 Sqft
10,890 Lot (sqft)
Sold 08/07/2026
$580,658
$580,658
3 Beds
2 Baths
1,711 Sqft
10,454 Lot (sqft)
Sold 07/25/2026
$477,434
$477,434
3 Beds
2.5 Baths
1,845 Sqft
12,197 Lot (sqft)
Sold 07/25/2026
$524,060
$524,060
3 Beds
1.5 Baths
1,611 Sqft
13,068 Lot (sqft)
Sold 06/16/2026
$499,000
$499,000
3 Beds
2 Baths
1,593 Sqft
18,295 Lot (sqft)
Sold 06/09/2026
$576,613
$576,613
4 Beds
2 Baths
1,952 Sqft
12,632 Lot (sqft)
Sold 10/26/2026
$582,972
3 Beds
2 Baths
1,650 Sqft
15,168 Lot (sqft)
Sold 10/26/2026