Member Features
Find Real Estate Bargain!
Full foreclosure details
Home value, equity and ownership info
Find homes priced below market
Get full access with a FREE Account
Already a member?
$727,520
Listing Price--beds
--baths
2,078sqft
5,001sqft lot
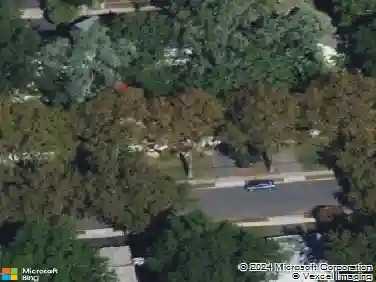
766 Salem St, Teaneck, NJ 07666
Member Features
Find Real Estate Bargain!
Full foreclosure details
Home value, equity and ownership info
Find homes priced below market
Get full access with a FREE Account
Already a member?
For Sale
Home type
Price / sqft
Year built
Home Details
Sunny Sidehall Colonial with 4 bedrooms, 3 full bathrooms, and plenty of character in the highly desirable Country Club area of Teaneck. Approx. 2,100 sq ft plus a finished basement and an attached one-car garage w/ direct entry. The spacious, bright, and flexible main floor features a bedroom (which can also serve as a family room) and a full bath. The open granite kitchen features ample counters & cabinetry as well as access to the deck & fenced-in yard. Upstairs you'll find a king sized primary ensuite boasting a fully outfitted walk-in closet and a bathroom featuring a private toilet & large walk-in shower w/ both handheld & overhead rain fixtures. Two more generous spare bedrooms and a full bath in the hall complete the 2nd floor. Prime location on a quiet block near NYC transit, houses of worship, schools, and parks. Listed by, Romy Ouziel (917-922-9348 / Romy@WeinAgency.com).
Interior Details
2078
N/A
N/A
Has Heating:
No
Heating Type:
N/A
Has Cooling:
No
Cooling Type:
N/A
Has Fuel:
No
Fuel Type:
N/A
Has Basement:
No
Basement Type:
N/A
Has Flooring:
No
Flooring Type:
N/A
Has Fireplace:
Yes
Fireplace Type:
N/A
Property Details
5001
No
No
Type:
Garage, Attached
Location:
N/A
Status:
N/A
Number of Spaces:
1
N/A
N/A
N/A
N/A
N/A
N/A
N/A
Construction Details
Colonial
Aluminum/vinyl
N/A
N/A
N/A
Tax History
Year
Amount
Land
Improvement
Percent Change
Assessment
2020
$10,769
$180,000
$153,000
--%
$333,000
2019
$10,646
$180,000
$153,000
--%
$333,000
2018
$10,566
$180,000
$153,000
--%
$333,000
2017
$10,466
$180,000
$153,000
--%
$333,000
2016
$10,309
$180,000
$153,000
--%
$333,000
2013
$8,701
$235,000
$115,000
--%
$350,000
2013
$8,701
$235,000
$115,000
--%
$350,000
2012
$10,227
$235,000
$197,800
--%
$432,800

Average Home Price in 07666
Nearby Properties
Zip Code
Price
Bed
Bath
Sqft
Lot
Sold Date
$818,460
$818,460
-- Beds
-- Baths
2,330 Sqft
6,869 Lot (sqft)
Sold 10/03/2026
$827,068
$827,068
-- Beds
-- Baths
2,016 Sqft
7,248 Lot (sqft)
Sold 09/03/2026
$873,160
$873,160
-- Beds
-- Baths
2,242 Sqft
22,329 Lot (sqft)
Sold 08/19/2026
$347,868
$347,868
-- Beds
-- Baths
1,928 Sqft
6,700 Lot (sqft)
Sold 06/17/2026
$751,909
$751,909
-- Beds
-- Baths
1,848 Sqft
8,899 Lot (sqft)
Sold 10/13/2026
$699,000
-- Beds
-- Baths
1,796 Sqft
5,001 Lot (sqft)
Sold 10/13/2026
$849,000
$849,000
4 Beds
3 Baths
2,274 Sqft
15,982 Lot (sqft)
Sold 10/05/2026
$732,625
$732,625
-- Beds
-- Baths
1,876 Sqft
5,998 Lot (sqft)
Sold NaN/NaN/NaN
$695,000
$695,000
4 Beds
3 Baths
1,807 Sqft
8,838 Lot (sqft)
Sold 10/13/2026