Member Features
Find Real Estate Bargain!
Full foreclosure details
Home value, equity and ownership info
Find homes priced below market
Get full access with a FREE Account
Already a member?
$499,000
Listing Price3beds
3baths
2,440sqft
4,108sqft lot
131 Salem Ridge Dr, Mcdonough, GA 30253
Member Features
Find Real Estate Bargain!
Full foreclosure details
Home value, equity and ownership info
Find homes priced below market
Get full access with a FREE Account
Already a member?
For Sale
Off Market
Home type
Price / sqft
Year built
Home Details
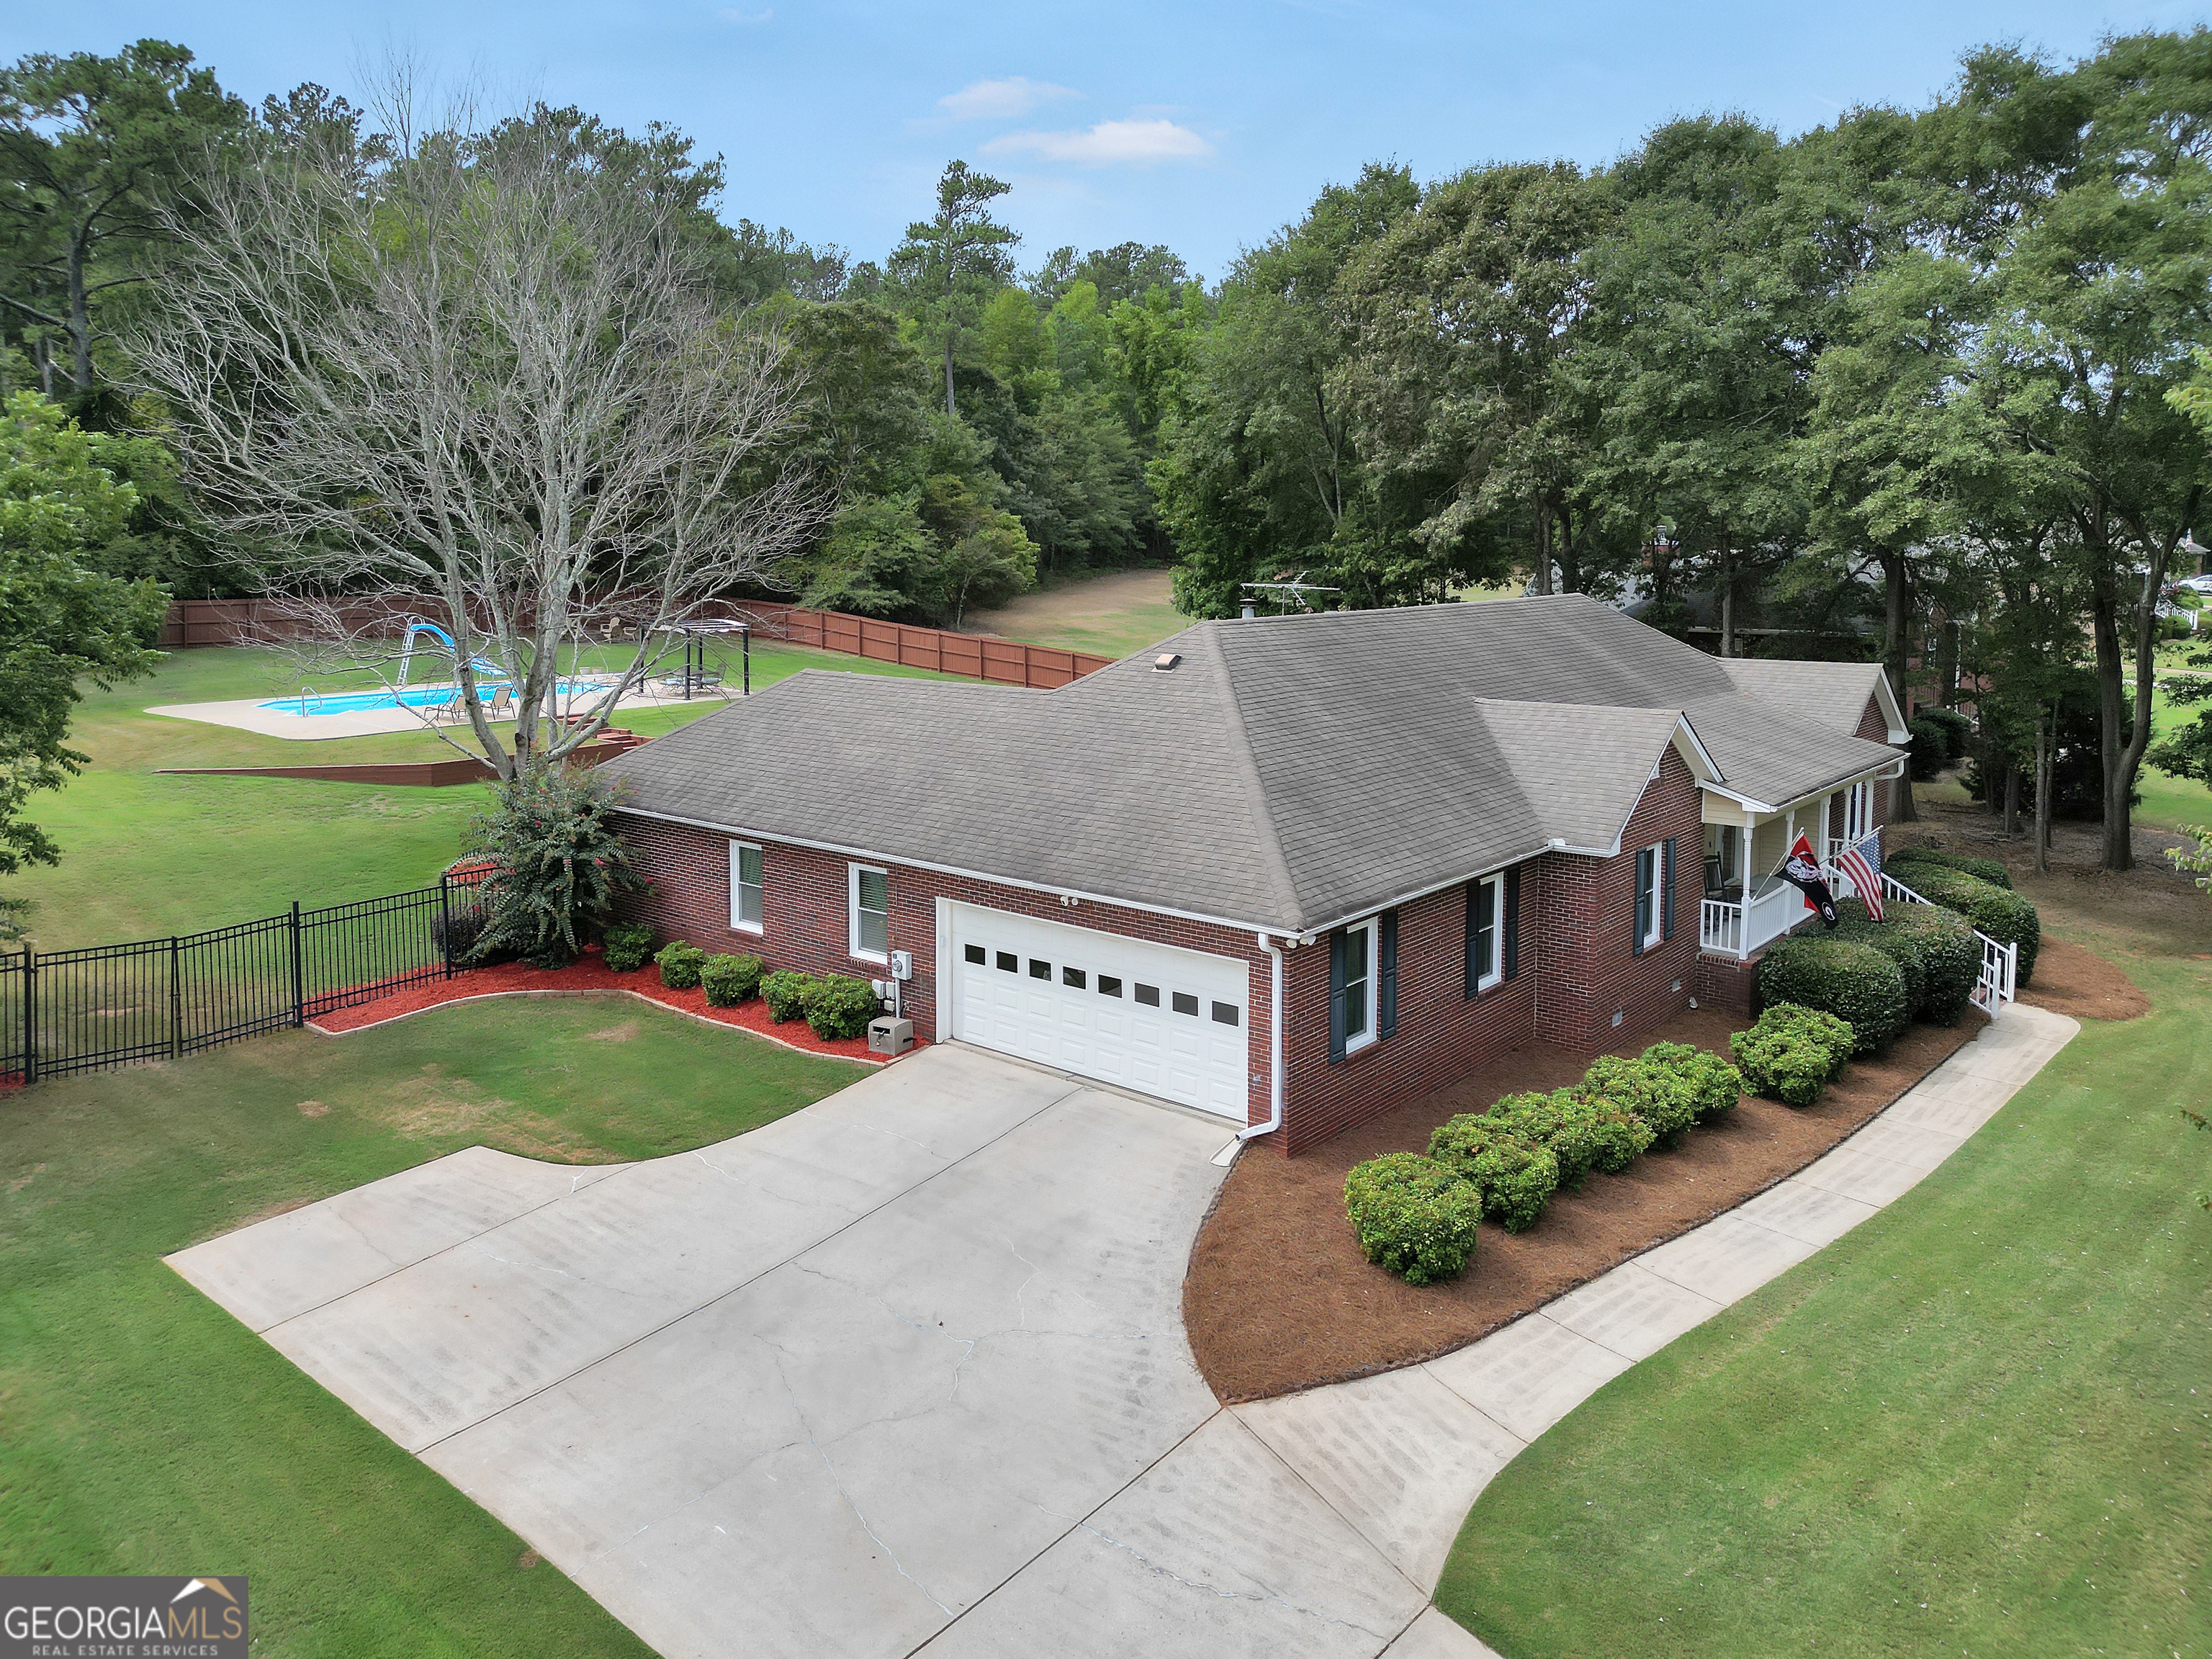
Welcome to your dream home in the desirable Salem Ridge subdivision! This gorgeous, move-in-ready residence boasts 3 bedrooms and 2.5 baths, along with a finished bonus room upstairs, perfect for a home office or playroom. Step inside to discover an elegant cook's kitchen featuring a gas cooktop, stunning granite countertops, and high-end stainless-steel appliances. The hand scraped hardwood floors flow seamlessly throughout the main living areas, adding warmth and sophistication. Retreat to the spacious master bedroom, complete with a luxurious ensuite featuring a large separate tile shower and a beautiful clawfoot soaking tub-perfect for unwinding after a long day. Outside, the property truly shines as an entertainer's paradise. Enjoy the meticulously maintained lawn and fenced yard, along with a stunning in-ground pool that's perfect for those hot summer days. Gather around the fire pit area for cozy evenings and take advantage of the brand-new back deck and covered porch for year-round outdoor enjoyment. Don't miss your chance to own this immaculate home that combines elegance, comfort, and outdoor leisure in one incredible package!
Interior Details
2440
3
3
Has Heating:
Yes
Heating Type:
Central
Has Cooling:
Yes
Cooling Type:
Central
Has Fuel:
No
Fuel Type:
N/A
Has Basement:
No
Basement Type:
N/A
Has Flooring:
No
Flooring Type:
Hardwood
Has Fireplace:
Yes
Fireplace Type:
N/A
Property Details
4108
No
No
Type:
Garage, Attached
Location:
N/A
Status:
N/A
Number of Spaces:
2
No
No
No
No
No
No
No
Construction Details
N/A
Fiber Cement Siding (hardi-board/hardi-plank)
N/A
Hip
Asphalt
Tax History
Year
Amount
Land
Improvement
Percent Change
Assessment
2020
$3,228
$10,000
$81,080
--%
$91,080
2019
$3,164
$10,000
$78,240
--%
$88,240
2018
$2,907
$10,000
$70,920
--%
$80,920
2017
$3,014
$10,000
$73,720
--%
$83,720
2016
$2,686
$10,000
$65,160
--%
$75,160
2014
$2,776
$8,000
$66,880
--%
$74,880
2013
$2,616
$8,000
$62,520
--%
$70,520
2012
$2,742
$8,000
$65,560
--%
$73,560

Average Home Price in 30253
Nearby Properties
Zip Code
Price
Bed
Bath
Sqft
Lot
Sold Date
$489,900
3 Beds
2 Baths
2,132 Sqft
200,812 Lot (sqft)
Sold 09/29/2026
$499,000
3 Beds
3 Baths
2,440 Sqft
4,108 Lot (sqft)
Sold 09/29/2026
$410,000
4 Beds
2.5 Baths
2,176 Sqft
29,263 Lot (sqft)
Sold 10/05/2026
$387,100
4 Beds
2.5 Baths
2,503 Sqft
4,362 Lot (sqft)
Sold 10/06/2026
$384,500
3 Beds
2 Baths
2,303 Sqft
3,484 Lot (sqft)
Sold 10/05/2026