
Member Features
Find Real Estate Bargain!
Full foreclosure details
Home value, equity and ownership info
Find homes priced below market
Get full access with a FREE Account
Already a member?
$2,700,000
Listing Price5beds
4baths
4,396sqft
314,503sqft lot
628 N Salem Rd, Ridgefield, CT 06877
Member Features
Find Real Estate Bargain!
Full foreclosure details
Home value, equity and ownership info
Find homes priced below market
Get full access with a FREE Account
Already a member?
For Sale
Off Market
Home type
Price / sqft
Year built
Home Details
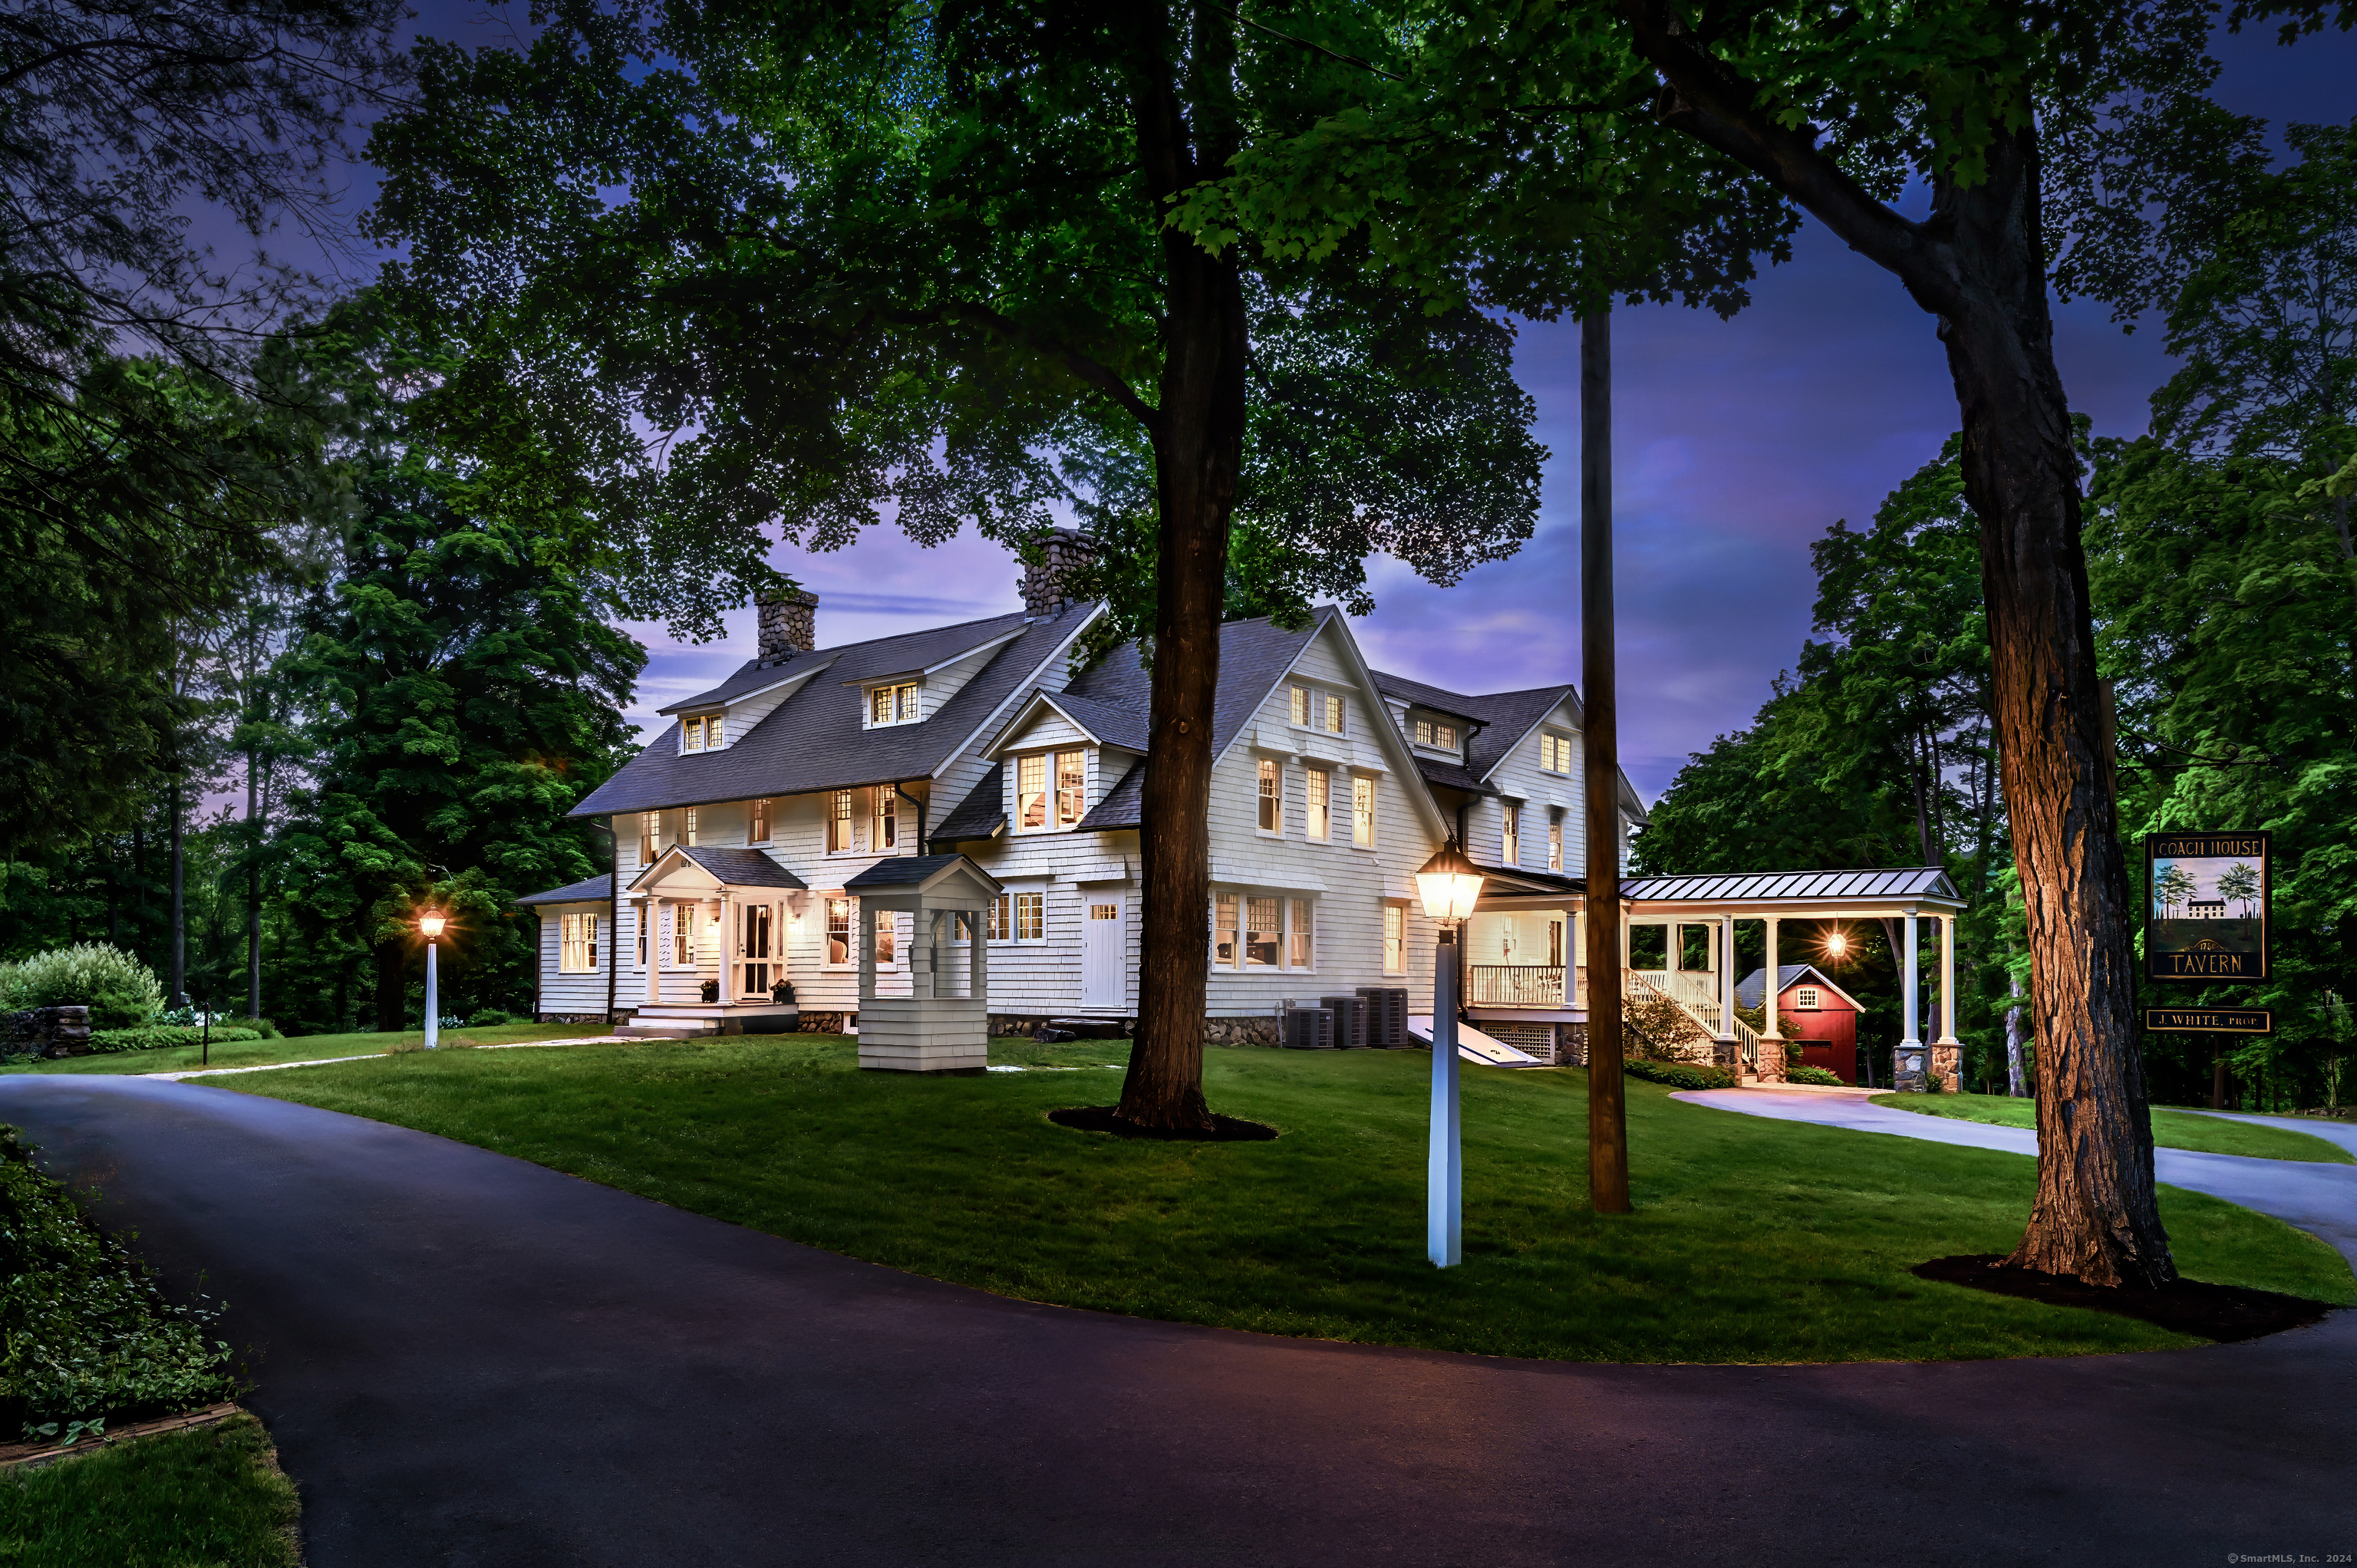
Coach House Tavern has exceptional presence making it one of Ridgefield's most cherished properties. Circa 1750, it has been superbly restored and expanded including 80 restored windows, & renewed Oak & Chestnut wide plank floors. Sun-filled rooms accentuate amazing architectural details such as restored original cast iron radiators, tubs, sinks, refurbished vintage fixtures, a beautiful Porte Cochere, & original post and beams. There is a "WOW factor at every turn! Main Floor highlights a Living Rm w/10 FT Fireplace, Dining Rm w/restored Fireplace, spacious Fam Rm, distinguished Home Office w/built-in cabinetry. A Chef's KIT equipped w/carved soapstone & distelfink backsplash, exquisite cabinetry & sliders leading to a patio overlooking beautiful English Gardens, specimen trees & an expansive park-like lawn. The Guest Suite is reminiscent of a quintessential New England B&B. Upstairs, you'll find the Primary Suite w/stunning luxury Bath. 3 Add'l. Bdrms & Study, each w/its own character, adding to the homes Inn-like feel. 2nd Fam. Rm & Laundry complete the upper level. The 3rd Flr. offers ample storage & Home Gym. An authentic 18-Century Tavern evokes the atmosphere of a bygone era. New Post & Beam Garage, New Roof, Stone Patio & Firepit create an ideal entertaining space. Deeded rights to Lake Mamanasco. Extensive list of the restoration & expansion on file. Minutes to Ridgefield's vibrant down
Interior Details
4396
5
4
Has Heating:
Yes
Heating Type:
Hot Water
Has Cooling:
Yes
Cooling Type:
N/A
Has Fuel:
Yes
Fuel Type:
Oil
Has Basement:
No
Basement Type:
Unfinished
Has Flooring:
No
Flooring Type:
N/A
Has Fireplace:
Yes
Fireplace Type:
N/A
Property Details
314503
Yes
Yes
Type:
Carport (unspecified)
Location:
N/A
Status:
N/A
Number of Spaces:
0
N/A
N/A
N/A
N/A
N/A
N/A
N/A
Construction Details
Colonial
Wood Siding
N/A
Gable
Asphalt
Tax History
Year
Amount
Land
Improvement
Percent Change
Assessment
2020
$17,698
$180,850
$448,530
--%
$629,380
2019
$18,131
$180,850
$463,930
--%
$644,780
2018
$15,225
$180,850
$367,210
--%
$548,060
2017
$12,116
$181,410
$263,850
--%
$445,260
2016
$11,884
$181,410
$263,850
--%
$445,260
2014
$11,581
$181,410
$263,850
--%
$445,260
2011
$11,301
$181,410
$263,850
--%
$445,260

Average Home Price in 06877
Nearby Properties
Zip Code
Price
Bed
Bath
Sqft
Lot
Sold Date
$1,975,325
$1,975,325
5 Beds
4.5 Baths
4,575 Sqft
68,389 Lot (sqft)
Sold 10/06/2026
$2,700,000
$2,700,000
5 Beds
4 Baths
4,396 Sqft
314,503 Lot (sqft)
Sold 10/06/2026




