
Member Features
Find Real Estate Bargain!
Full foreclosure details
Home value, equity and ownership info
Find homes priced below market
Get full access with a FREE Account
Already a member?
$1,400,000
Listing Price4beds
5baths
2,934sqft
30,579sqft lot
30 Salem Estates Dr, Saint Louis, MO 63124
Member Features
Find Real Estate Bargain!
Full foreclosure details
Home value, equity and ownership info
Find homes priced below market
Get full access with a FREE Account
Already a member?
For Sale
Off Market
Home type
Price / sqft
Year built
Home Details
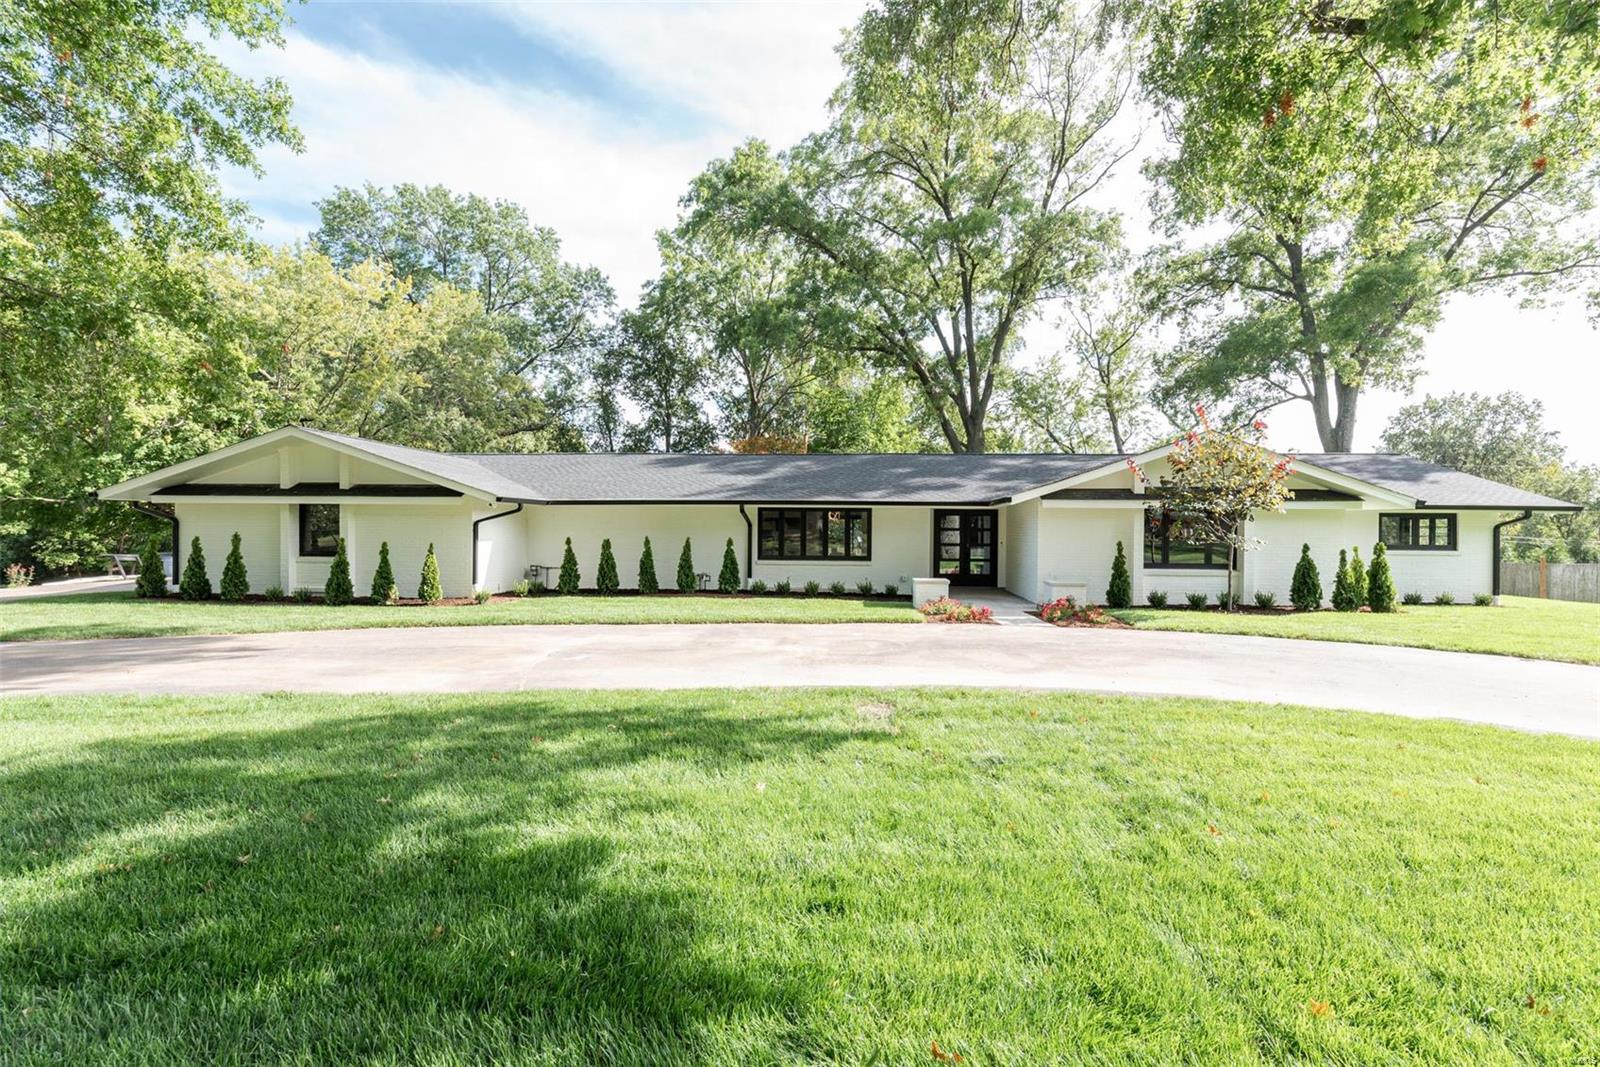
Back on market at no fault of Seller. Buyer was unable to sell their home. Ranch living meets modern luxury in Ladue Schools. No expense was spared in this full gut renovation, featuring hardwood floors & a chef's dream kitchen, oversized island, quartz & marble countertops, maple cabinets, & Thermador appliances. 3 full and 2 half-baths feature spa-like finishes, deep soaking tub, heated floor, double vanities. 4 spacious bedrooms including one that can easily be used for guest or office space. Entertaining friendly open-concept design centers around a stunning living room with a linear fireplace and vaulted ceiling. Finished basement is ideal for a playroom or home theater. Two patios for dining, lounging & enjoying your fully fenced, 0.8-acre backyard. Easily control your appliances, lights, door locks, security cameras, garage, irrigation & floor heating from your smartphone.
Interior Details
2934
4
5
Has Heating:
Yes
Heating Type:
Yes
Has Cooling:
Yes
Cooling Type:
Central
Has Fuel:
Yes
Fuel Type:
Electric
Has Basement:
No
Basement Type:
Partial
Has Flooring:
No
Flooring Type:
N/A
Has Fireplace:
Yes
Fireplace Type:
N/A
Property Details
30579
Yes
Yes
Type:
Garage, Attached
Location:
N/A
Status:
N/A
Number of Spaces:
2
No
No
No
No
No
Yes
No
Construction Details
Ranch
Brick
N/A
N/A
N/A
Tax History
Year
Amount
Land
Improvement
Percent Change
Assessment
2020
$9,778
$96,980
$49,270
--%
$146,250
2019
$9,635
$96,980
$49,270
--%
$146,250
2018
$9,379
$72,750
$58,670
--%
$131,420
2017
$9,339
$72,750
$58,670
--%
$131,420
2016
$9,541
$56,540
$73,360
--%
$129,900
2013
$9,243
$52,190
$76,870
--%
$129,060
2013
$9,243
$52,190
$76,870
--%
$129,060
2012
$8,385
$59,680
$63,630
--%
$123,310

Average Home Price in 63124
Nearby Properties
Zip Code
Price
Bed
Bath
Sqft
Lot
Sold Date
$1,101,587
3 Beds
5 Baths
3,316 Sqft
6,098 Lot (sqft)
Sold 09/05/2026
$989,000
4 Beds
5 Baths
2,659 Sqft
32,670 Lot (sqft)
Sold 09/29/2026
$1,400,000
$1,400,000
4 Beds
5 Baths
2,934 Sqft
30,579 Lot (sqft)
Sold 10/17/2026
$700,000
3 Beds
2.5 Baths
3,168 Sqft
16,940 Lot (sqft)
Sold 10/13/2026
$1,407,082
$1,407,082
4 Beds
4 Baths
3,104 Sqft
36,242 Lot (sqft)
Sold 10/18/2026




