Member Features
Find Real Estate Bargain!
Full foreclosure details
Home value, equity and ownership info
Find homes priced below market
Get full access with a FREE Account
Already a member?
$469,000
Listing Price3beds
3baths
1,768sqft
9,343sqft lot
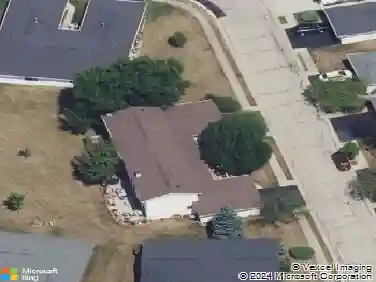
509 N Salem Dr, Schaumburg, IL 60194
Member Features
Find Real Estate Bargain!
Full foreclosure details
Home value, equity and ownership info
Find homes priced below market
Get full access with a FREE Account
Already a member?
For Sale
Off Market
Home type
Price / sqft
Year built
Home Details
Welcome to 509 N Salem Drive, Schaumburg, IL 60194! Your dream family home awaits! This beautifully renovated 3-bedroom, 2.1-bathroom home offers modern updates and a warm, welcoming atmosphere perfect for creating lasting memories. Step inside and fall in love with the brand-new floors that flow throughout, enhancing the open and bright layout. The kitchen is a chefs delight with new countertops, a stylish sink, and a modern washer and dryer-a blend of functionality and elegance that makes daily living a breeze. The spacious primary bedroom features a private full bath, creating a relaxing retreat for parents. Two additional bedrooms and a second full bath offer plenty of space for the kids. Families will appreciate the attached 2-car garage, providing both convenience and extra storage. The backyard is a highlight with a playset thats ready for hours of fun and outdoor adventures for your little ones. Enjoy peace of mind with a new roof, ensuring comfort and protection for years to come. Plus, the location is unbeatable-this home is walking distance to Enders-Salk Elementary School, making morning drop-offs and pick-ups a breeze. Nestled in the heart of Schaumburg, this home is close to parks, shopping, dining, and all the conveniences a family needs. Dont miss this incredible opportunity to make 509 N Salem Drive your forever home. Schedule your tour today and imagine the possibilities!
Interior Details
1768
3
3
Has Heating:
Yes
Heating Type:
Yes
Has Cooling:
Yes
Cooling Type:
Central
Has Fuel:
No
Fuel Type:
N/A
Has Basement:
No
Basement Type:
Unfinished
Has Flooring:
No
Flooring Type:
N/A
Has Fireplace:
Yes
Fireplace Type:
N/A
Property Details
9343
Yes
No
Type:
No Garage
Location:
N/A
Status:
N/A
Number of Spaces:
0
N/A
N/A
N/A
N/A
N/A
N/A
N/A
Construction Details
Multi-level
Wood
N/A
N/A
Asphalt
Tax History
Year
Amount
Land
Improvement
Percent Change
Assessment
2018
$7,565
$3,970
$21,238
--%
$25,208
2017
$7,445
$3,970
$21,238
--%
$25,208
2016
$6,963
$3,970
$21,238
--%
$25,208
2015
$6,796
$3,503
$19,214
--%
$22,717
2014
$6,721
$3,503
$19,214
--%
$22,717
2012
$5,975
$3,970
$21,150
--%
$25,120
2011
$5,819
$3,970
$21,150
--%
$25,120

Average Home Price in 60194
Nearby Properties
Zip Code
Price
Bed
Bath
Sqft
Lot
Sold Date
$457,227
$457,227
3 Beds
2.5 Baths
1,834 Sqft
10,945 Lot (sqft)
Sold 08/11/2026
$415,749
4 Beds
2.5 Baths
1,512 Sqft
15,529 Lot (sqft)
Sold 07/22/2026
$378,363
3 Beds
1.5 Baths
1,599 Sqft
10,533 Lot (sqft)
Sold 07/07/2026
$519,469
3 Beds
2.5 Baths
1,965 Sqft
5,789 Lot (sqft)
Sold 06/01/2026
$466,713
3 Beds
2.5 Baths
1,812 Sqft
10,010 Lot (sqft)
Sold 10/27/2026
$399,900
4 Beds
2.5 Baths
1,763 Sqft
10,350 Lot (sqft)
Sold 10/27/2026
$483,182
$483,182
3 Beds
2.5 Baths
1,632 Sqft
11,041 Lot (sqft)
Sold 10/27/2026
$459,900
$459,900
4 Beds
2 Baths
1,832 Sqft
10,514 Lot (sqft)
Sold 11/15/2025
$469,000
$469,000
3 Beds
3 Baths
1,768 Sqft
9,343 Lot (sqft)
Sold 10/27/2026