
Member Features
Find Real Estate Bargain!
Full foreclosure details
Home value, equity and ownership info
Find homes priced below market
Get full access with a FREE Account
Already a member?
$1,295,000
Listing Price4beds
3baths
1,815sqft
187,597sqft lot
5665 Saint Vrain Rd, Longmont, CO 80503
Member Features
Find Real Estate Bargain!
Full foreclosure details
Home value, equity and ownership info
Find homes priced below market
Get full access with a FREE Account
Already a member?
For Sale
Off Market
Home type
Price / sqft
Year built
Home Details
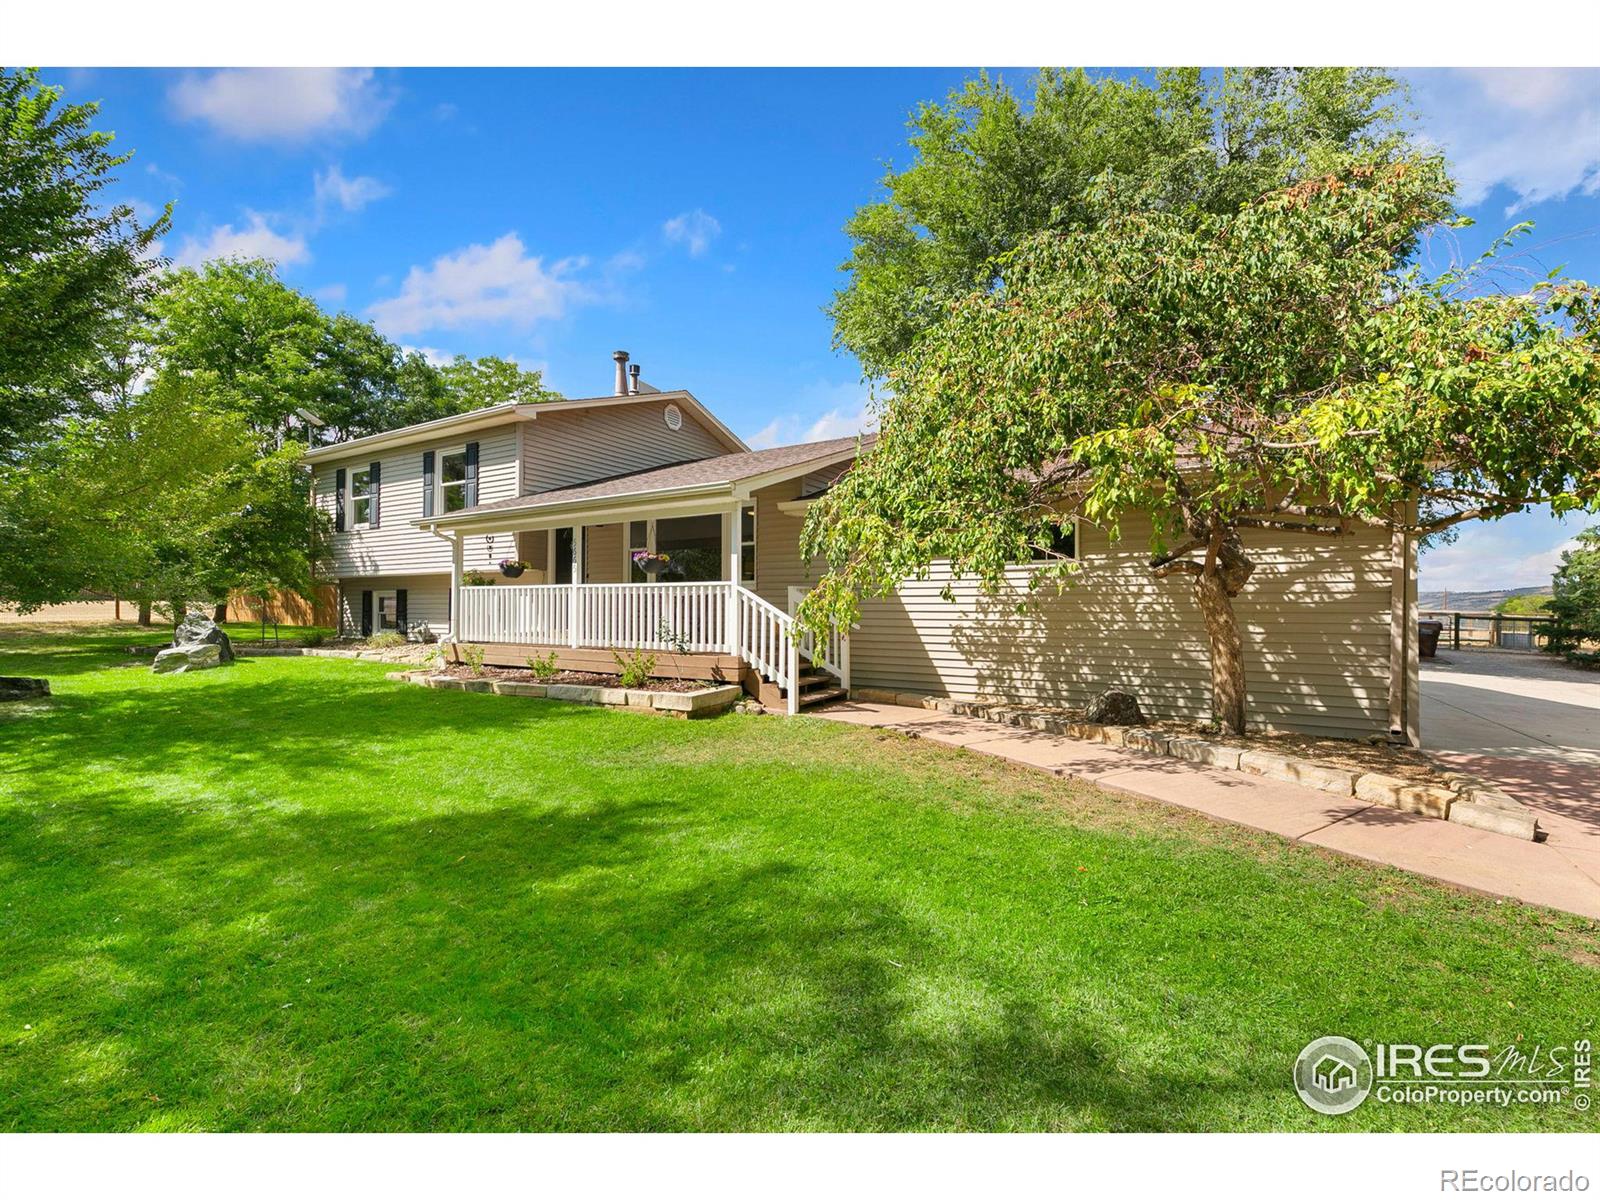
Discover your own slice of Colorado paradise with this exceptional horse property located just west of Longmont, spanning almost 5 acres of picturesque land with breathtaking views of the mountains and foothills as your backdrop. This split-level home has been thoughtfully updated and offers a tranquil setting for a lifestyle that combines comfort, nature, and equestrian pursuits. The interior of the home is adorned with new luxury vinyl plank flooring throughout, giving a contemporary feel that complements the rural surroundings. The thoughtfully updated kitchen boasts stainless steel appliances, new cabinetry, quartz counters, and a matching subway-tiled backsplash that creates a timeless look. One of the standout features of this home is the sunroom, where you can relax by the fireplace while taking in stunning views of your sprawling acreage year-round. The upper level is your personal retreat, featuring three spacious bedrooms, including the primary suite with an ensuite bathroom. The lower level offers a versatile recreation area complete with a kitchenette and an additional bedroom, ideal for guests or as a separate living space for family members. The outdoor space is just as impressive, with a fully landscaped backyard featuring a deck with a pergola, perfect for al fresco dining or simply enjoying the fresh air. Planter boxes offer the chance to grow your own veggies or flowers, while the mature trees surrounding the home add both beauty and privacy. For equestrian
Interior Details
1815
4
3
Has Heating:
Yes
Heating Type:
Hot Water
Has Cooling:
Yes
Cooling Type:
Central
Has Fuel:
No
Fuel Type:
N/A
Has Basement:
No
Basement Type:
Full, Daylight
Has Flooring:
No
Flooring Type:
N/A
Has Fireplace:
Yes
Fireplace Type:
N/A
Property Details
187597
No
No
Type:
Garage, Attached
Location:
N/A
Status:
N/A
Number of Spaces:
2
N/A
N/A
N/A
N/A
N/A
N/A
N/A
Construction Details
Split Level
Wood Shingle
N/A
N/A
Asphalt
Tax History
Year
Amount
Land
Improvement
Percent Change
Assessment
2019
$4,352
$14,515
$32,826
--%
$47,341
2019
$4,352
$14,515
$32,826
--%
$47,341
2018
$4,040
$18,648
$25,567
--%
$44,215
2017
$3,938
$18,648
$25,567
--%
$44,215
2016
$4,563
$35,502
$15,275
--%
$50,777
2014
$3,181
$15,044
$22,574
--%
$37,618
2013
$3,193
$15,044
$22,574
--%
$37,618
2012
$3,155
$26,005
$11,462
--%
$37,467

Average Home Price in 80503
Nearby Properties
Zip Code
Price
Bed
Bath
Sqft
Lot
Sold Date
$1,295,000
$1,295,000
4 Beds
3 Baths
1,815 Sqft
187,597 Lot (sqft)
Sold 10/12/2026







