Member Features
Find Real Estate Bargain!
Full foreclosure details
Home value, equity and ownership info
Find homes priced below market
Get full access with a FREE Account
Already a member?
$534,430
Listing Price4beds
4baths
2,350sqft
2,484sqft lot
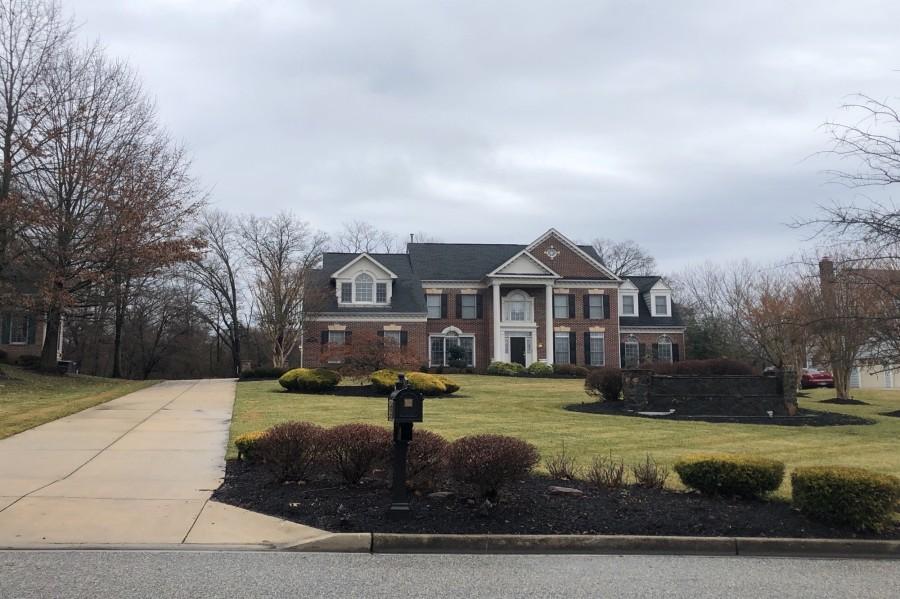
16910 Saint Ridgely Blvd, Bowie, MD 20716
Member Features
Find Real Estate Bargain!
Full foreclosure details
Home value, equity and ownership info
Find homes priced below market
Get full access with a FREE Account
Already a member?
For Sale
Off Market
Home type
Price / sqft
Year built
Home Details
Welcome to this inviting interior townhome in Mill Branch Crossing, a walkable mixed-use neighborhood in Bowie, MD. The Jenkins is one of our most popular townhomes that features 3 bedrooms and 2 full baths on the bedroom level, and 1 half bath for added convenience on the main level. The heart of this home is the kitchen with its spacious center island, featuring modern, stainless-steel appliances, and ample counter space for cooking and entertainment. Relax and take in nature from your deck. The finished lower level provides a flex area with a powder room perfect for a home office or secondary family room. This home also has the fourth level loft with the rooftop terrace for additional entertainment space and outdoor living. This townhome will be ready for a November move-in, providing a comfortable and stylish living experience for the upcoming season. This home is under construction. Please visit onsite Sales Trailer for information. Photos are of a similar home.
Interior Details
2350
4
4
Has Heating:
Yes
Heating Type:
Yes
Has Cooling:
Yes
Cooling Type:
Central
Has Fuel:
No
Fuel Type:
N/A
Has Basement:
No
Basement Type:
N/A
Has Flooring:
No
Flooring Type:
N/A
Has Fireplace:
Yes
Fireplace Type:
N/A
Property Details
2484
No
No
Type:
Garage, Attached
Location:
N/A
Status:
N/A
Number of Spaces:
0
N/A
N/A
N/A
N/A
N/A
N/A
N/A
Construction Details
Townhouse
N/A
N/A
N/A
Composition Shingle
Tax History
Year
Amount
Land
Improvement
Percent Change
Assessment

Average Home Price in 20716
Nearby Properties
Zip Code
Price
Bed
Bath
Sqft
Lot
Sold Date
$649,990
3 Beds
3 Baths
2,631 Sqft
2,565 Lot (sqft)
Sold 10/27/2026
$530,875
3 Beds
4 Baths
2,118 Sqft
1,709 Lot (sqft)
Sold 11/02/2026
$579,145
3 Beds
4 Baths
2,201 Sqft
2,383 Lot (sqft)
Sold 11/02/2026
$539,990
4 Beds
4 Baths
2,150 Sqft
1,658 Lot (sqft)
Sold 11/02/2026
$559,990
$559,990
3 Beds
4 Baths
2,201 Sqft
2,450 Lot (sqft)
Sold 11/02/2026
$529,990
3 Beds
4 Baths
2,201 Sqft
2,380 Lot (sqft)
Sold 11/02/2026
$538,500
3 Beds
4 Baths
2,327 Sqft
1,652 Lot (sqft)
Sold 11/02/2026
$631,950
4 Beds
3 Baths
2,201 Sqft
2,561 Lot (sqft)
Sold 09/29/2026
$523,720
$523,720
3 Beds
4 Baths
2,118 Sqft
1,700 Lot (sqft)
Sold 11/02/2026