Member Features
Find Real Estate Bargain!
Full foreclosure details
Home value, equity and ownership info
Find homes priced below market
Get full access with a FREE Account
Already a member?
$875,000
Listing Price4beds
3baths
3,712sqft
95,832sqft lot
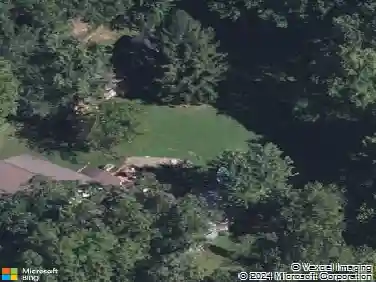
1720 Saint Peters Rd, Pottstown, PA 19465
Member Features
Find Real Estate Bargain!
Full foreclosure details
Home value, equity and ownership info
Find homes priced below market
Get full access with a FREE Account
Already a member?
For Sale
Off Market
Home type
Price / sqft
Year built
Home Details
This is the custom-built, lake view oasis you've been looking for. 1720 Saint Peters Road offers supreme construction quality, an open concept floorplan with a mahogany deck and two patios, the accommodations for a secondary living space or in-law quarters, over 2 acres of lush, professionally landscaped property, and ultimate energy efficiency within the sought-after Owen J Roberts School District. When you approach the property, you'll be wowed by a large circular driveway offering both a great first impression and ample parking in addition to the 2 car garage. The custom front door welcomes you to the main living space equipped with a cozy family room with gas fireplace, an open kitchen with dual convection ovens and peninsula seating for 6 adjacent to the wet bar, making this space perfect for entertaining. Continuing from here, you'll enter the light filled, spacious sunroom offering southern exposure that opens through double french doors to the large patio overlooking the lake and expansive yard. Back inside, the owner's suite is situated perfectly in its own wing of the home. The spacious bedroom is adjoined with the serene sitting area with a 3 sided gas fireplace. From here, you can access a private mahogany deck - perfect for enjoying the hillside views with your morning coffee. The primary bath has everything you'll want, offering a corner jetted tub with Chroma Therapy, separate his and hers sinks, specialty lighting, a walk-in shower, an
Interior Details
3712
4
3
Has Heating:
Yes
Heating Type:
Hot Water
Has Cooling:
Yes
Cooling Type:
Central
Has Fuel:
Yes
Fuel Type:
Electric
Has Basement:
No
Basement Type:
Full
Has Flooring:
No
Flooring Type:
N/A
Has Fireplace:
Yes
Fireplace Type:
N/A
Property Details
95832
Yes
Yes
Type:
Garage, Attached
Location:
N/A
Status:
N/A
Number of Spaces:
2
N/A
N/A
N/A
N/A
N/A
N/A
N/A
Construction Details
Ranch
Stucco
N/A
N/A
N/A
Tax History
Year
Amount
Land
Improvement
Percent Change
Assessment
2020
$9,904
$36,880
$215,960
--%
$252,840
2019
$9,723
$36,880
$215,960
--%
$252,840
2018
$9,462
$36,880
$215,960
--%
$252,840
2017
$9,215
$36,880
$215,960
--%
$252,840
2016
$8,799
$36,880
$215,960
--%
$252,840
2014
$8,521
$36,880
$215,960
--%
$252,840
2013
$12,081
$36,880
$328,810
--%
$365,690
2012
$11,842
$36,880
$328,810
--%
$365,690

Average Home Price in 19465
Nearby Properties
Zip Code
Price
Bed
Bath
Sqft
Lot
Sold Date
$875,000
4 Beds
3 Baths
3,712 Sqft
95,832 Lot (sqft)
Sold 10/05/2026
$675,000
3 Beds
2.5 Baths
3,244 Sqft
91,476 Lot (sqft)
Sold 10/13/2026
$975,000
5 Beds
4 Baths
3,569 Sqft
94,961 Lot (sqft)
Sold 10/13/2026
$799,000
4 Beds
4 Baths
3,224 Sqft
91,476 Lot (sqft)
Sold 09/29/2026