
Member Features
Find Real Estate Bargain!
Full foreclosure details
Home value, equity and ownership info
Find homes priced below market
Get full access with a FREE Account
Already a member?
$3,985,000
Listing Price5beds
7baths
6,939sqft
7,500sqft lot
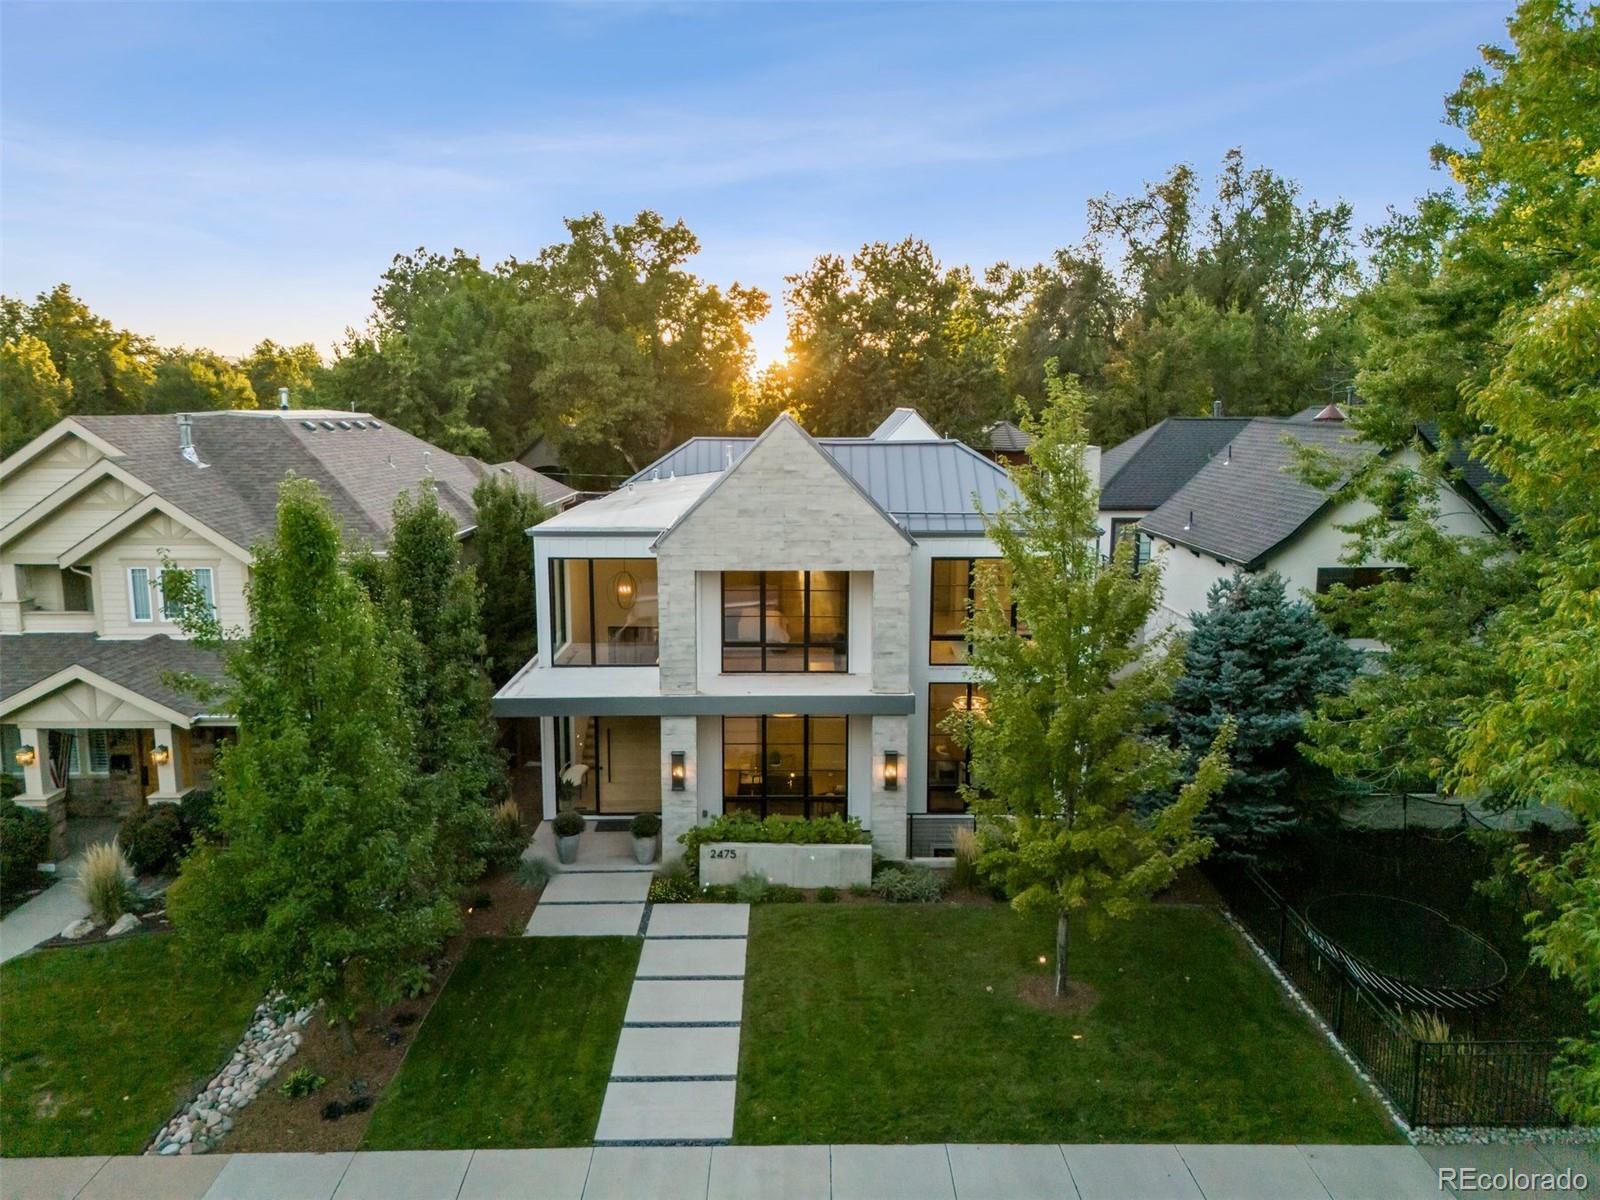
2475 S Saint Paul St, Denver, CO 80210
Member Features
Find Real Estate Bargain!
Full foreclosure details
Home value, equity and ownership info
Find homes priced below market
Get full access with a FREE Account
Already a member?
For Sale
Off Market
Home type
Price / sqft
Year built
Home Details
Discover the pinnacle of modern luxury at 2475 S. Saint Paul in Observatory Park. This striking 5-bedroom, 7-bathroom residence seamlessly blends contemporary elegance with thoughtful design, creating an ideal setting for both everyday living and grand entertaining. Floor-to-ceiling windows with custom treatments, white oak flooring, beamed ceilings, and a dramatic floating staircase set the stage for an effortlessly sophisticated lifestyle.nnDesigned for flow and function, the open floor plan features a private office with custom cabinetry and a fireplace, a sunlit dining room with a statement wine wall and fireplace, and a spacious family room centered around a double-sided gas fireplace. An additional bonus room, complete with a wet bar and 18-foot multi-slide glass doors, opens onto an expansive bluestone patio for seamless indoor-outdoor living.nnThe sleek chefs kitchen is a masterpiece, boasting a Thermador range, double dishwashers, 8 linear feet of built-in Thermador refrigeration, a Miele coffee station, and a generous walk-in pantry. A thoughtfully designed mudroom offers custom cabinetry, walk-in storage, and a convenient dog wash.nnThe luxurious primary suite offers vaulted beamed ceilings, a Quartz slab fireplace, a spa-like five-piece Italian marble bath, and a fully fitted walk-in closet. Each secondary bedroom includes its own ensuite bath and custom walk-in closet.nnThe finished basement extends the homes living space with a media room, exercise room, wet bar
Interior Details
6939
5
7
Has Heating:
Yes
Heating Type:
Forced Air With Air Conditioning
Has Cooling:
Yes
Cooling Type:
Central
Has Fuel:
Yes
Fuel Type:
Gas
Has Basement:
No
Basement Type:
Partial
Has Flooring:
No
Flooring Type:
N/A
Has Fireplace:
Yes
Fireplace Type:
N/A
Property Details
7500
No
No
Type:
Garage, Detached
Location:
N/A
Status:
N/A
Number of Spaces:
1
No
No
No
No
Yes
No
No
Construction Details
Bi-level
Combination
N/A
N/A
N/A
Tax History
Year
Amount
Land
Improvement
Percent Change
Assessment
2019
$10,580
$43,393
$103,317
--%
$146,710
2019
$10,580
$43,390
$103,320
--%
$146,710
2018
$6,104
$41,130
$37,770
--%
$78,900
2017
$3,174
$41,130
$20
--%
$41,150
2016
$3,022
$32,680
$4,390
--%
$37,070
2014
$2,258
$21,320
$5,870
--%
$27,190
2013
$2,259
$21,317
$5,873
--%
$27,190
2011
$1,840
$21,595
$4,215
--%
$25,810

Average Home Price in 80210
Nearby Properties
Zip Code
Price
Bed
Bath
Sqft
Lot
Sold Date
$2,818,185
$2,818,185
4 Beds
6 Baths
5,952 Sqft
7,500 Lot (sqft)
Sold 06/29/2026
$5,376,314
$5,376,314
3 Beds
4.5 Baths
6,906 Sqft
15,900 Lot (sqft)
Sold 05/08/2026
$3,434,982
$3,434,982
4 Beds
7 Baths
7,554 Sqft
14,400 Lot (sqft)
Sold 04/17/2026
$3,314,568
$3,314,568
4 Beds
5.5 Baths
6,027 Sqft
7,500 Lot (sqft)
Sold 10/05/2026
$5,550,000
$5,550,000
4 Beds
8 Baths
6,485 Sqft
27,465 Lot (sqft)
Sold 07/10/2025
$785,000
$785,000
4 Beds
6 Baths
7,677 Sqft
9,900 Lot (sqft)
Sold 09/01/2026
$4,750,000
$4,750,000
2 Beds
1.5 Baths
6,650 Sqft
8,515 Lot (sqft)
Sold 09/10/2026
$4,951,037
$4,951,037
5 Beds
6.5 Baths
6,254 Sqft
9,560 Lot (sqft)
Sold 08/25/2026
$2,787,250
$2,787,250
4 Beds
5.5 Baths
6,082 Sqft
7,650 Lot (sqft)
Sold 10/06/2026
Calculators
Mortgage
Mortgage Calculator
Details for 2475 S SAINT PAUL ST
Property Debt
Foreclosure Contact Details
Similar Homes Nearby

Guides for Saint Paul St

In August 2024, Denver saw a 15% YoY rise in pre-foreclosures. Aurora had a 71% surge from July. Fort Collins showed stability with just 1 case, while Lakewood doubled YoY. Colorado Springs reported a 10% drop YoY. Each city reveals unique housing dynamics in Colorado.



