Member Features
Find Real Estate Bargain!
Full foreclosure details
Home value, equity and ownership info
Find homes priced below market
Get full access with a FREE Account
Already a member?
$376,708
Listing Price3beds
1baths
1,083sqft
7,200sqft lot
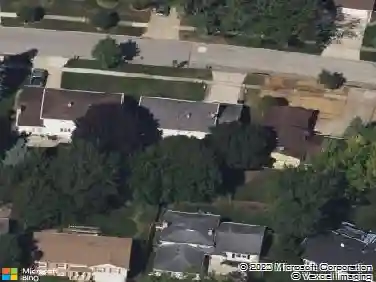
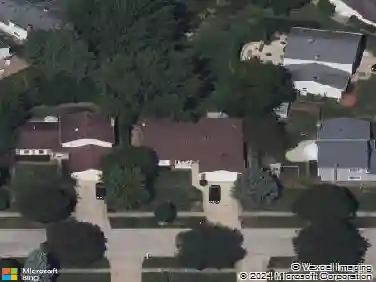
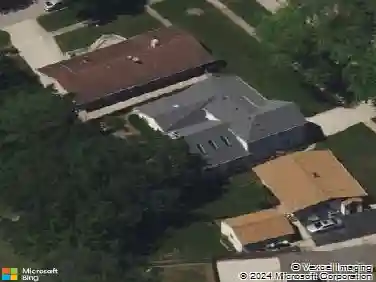
712 Saint Marys Pkwy, Buffalo Grove, IL 60089
Member Features
Find Real Estate Bargain!
Full foreclosure details
Home value, equity and ownership info
Find homes priced below market
Get full access with a FREE Account
Already a member?
For Sale
Home type
Price / sqft
Year built
Home Details
Multiple offers received, seller kindly requests highest and best by 10am Tues, 7/28. Welcome to this inviting ranch home in a desirable Buffalo Grove neighborhood, offering three bedrooms and a full bath on the main level, with hardwood flooring throughout the living room and kitchen. The updated kitchen features granite countertops, newer stainless steel appliances, a stylish tile backsplash, and plenty of cabinet space. Wood laminate flooring extends through all three bedrooms for easy maintenance. The finished basement provides exceptional additional living space with a full bath, spacious recreation room, a versatile flex room perfect for a home office, workout room, or hobby space, plus a laundry area and two large storage rooms. Updated windows provide peace of mind for many years to come. Step outside to enjoy the expansive backyard with a brick paver patio-ideal for relaxing, entertaining, or summer barbecues. An attached one-car garage adds everyday convenience. Located in highly sought-after School District 21 and District 214, serving Buffalo Grove High School, this home is just minutes from the Buffalo Grove Park District, parks, shopping, restaurants, and offers easy access to major highways for a convenient commute. Don't miss this wonderful opportunity to own a move-in ready ranch in a fantastic location!
Interior Details
1083
3
1
Has Heating:
Yes
Heating Type:
Yes
Has Cooling:
Yes
Cooling Type:
Central
Has Fuel:
No
Fuel Type:
N/A
Has Basement:
No
Basement Type:
Unfinished
Has Flooring:
No
Flooring Type:
N/A
Has Fireplace:
Yes
Fireplace Type:
N/A
Property Details
7200
Yes
No
Type:
Garage, Attached
Location:
N/A
Status:
N/A
Number of Spaces:
1
N/A
N/A
N/A
N/A
N/A
N/A
N/A
Construction Details
Bungalow
Frame
N/A
N/A
Asphalt
Tax History
Year
Amount
Land
Improvement
Percent Change
Assessment
2018
$8,042
$3,600
$19,752
--%
$23,352
2017
$7,894
$3,600
$19,752
--%
$23,352
2016
$7,334
$3,600
$19,752
--%
$23,352
2015
$6,676
$3,060
$16,593
--%
$19,653
2014
$6,565
$3,060
$16,593
--%
$19,653
2012
$5,931
$3,420
$19,491
--%
$22,911
2011
$5,752
$3,420
$19,491
--%
$22,911

Average Home Price in 60089
Nearby Properties
Zip Code
Price
Bed
Bath
Sqft
Lot
Sold Date
$350,000
3 Beds
1 Baths
1,224 Sqft
8,700 Lot (sqft)
Sold 09/14/2026
$412,898
3 Beds
1.5 Baths
1,120 Sqft
7,200 Lot (sqft)
Sold 09/01/2026
$439,059
3 Beds
1.5 Baths
1,210 Sqft
9,096 Lot (sqft)
Sold 08/12/2026
$352,903
3 Beds
1.5 Baths
1,026 Sqft
7,200 Lot (sqft)
Sold 10/18/2026
$349,585
3 Beds
1 Baths
1,228 Sqft
7,124 Lot (sqft)
Sold 10/13/2026
$376,708
3 Beds
1 Baths
1,083 Sqft
7,200 Lot (sqft)
Sold 10/13/2026
$364,900
4 Beds
2 Baths
1,221 Sqft
7,770 Lot (sqft)
Sold 09/29/2026
$456,976
3 Beds
1 Baths
1,221 Sqft
7,504 Lot (sqft)
Sold 10/18/2026