Member Features
Find Real Estate Bargain!
Full foreclosure details
Home value, equity and ownership info
Find homes priced below market
Get full access with a FREE Account
Already a member?
$216,484
Listing Price3beds
1baths
1,092sqft
10,800sqft lot
7612 Saint Joseph Rd, Niagara Falls, NY 14304
Member Features
Find Real Estate Bargain!
Full foreclosure details
Home value, equity and ownership info
Find homes priced below market
Get full access with a FREE Account
Already a member?
For Sale
Off Market
Home type
Price / sqft
Year built
Home Details
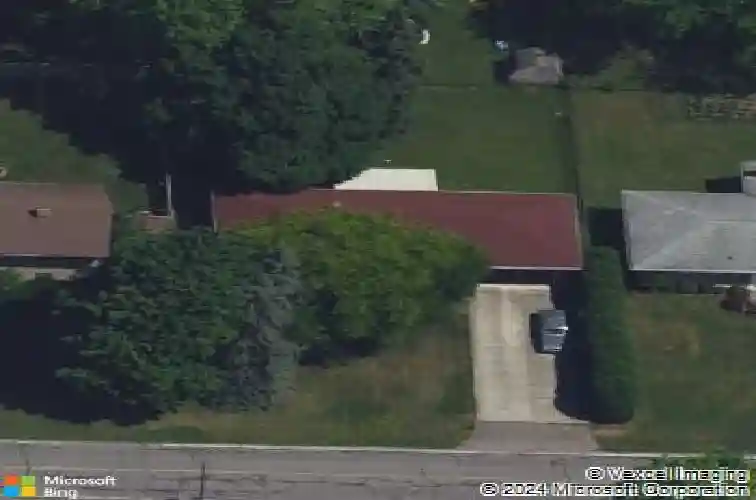
Welcome to 7612 Saint Joseph. This well built, 3 Bedroom Ranch in the Town of Niagara with Niagara Wheatfield Schools has been meticulously maintained and improved by the original owners since its 1960 construction. A freshly painted exterior and large concrete driveway that leads to an expansive 2.5 car garage welcomes you to this special property. Step inside and experience a functional, inviting floor plan with a generous eat-in kitchen that flows in a spacious living room with brand new luxury vinyl flooring. Three large bedrooms with ample closet storage and a recently refreshed full bath complete the main level. The full, dry basement provides great storage opportunities and can be easily finished for even more living space. Recent capital improvements include an architectural tear off roof and updated furnace and central air to name a few. Enjoy the the outdoors in the enclosed sunroom overlooking the large backyard. Fantastic walkable neighborhood and in a convenient location close to the 190 Expressway, shopping and restaurants. Showings begin immediately. Square footage listed is based on the assessor's office records. Offers will be entertained starting on Friday, October 24th at 12pm.
Interior Details
1092
3
1
Has Heating:
Yes
Heating Type:
Central
Has Cooling:
Yes
Cooling Type:
Central
Has Fuel:
Yes
Fuel Type:
Gas
Has Basement:
No
Basement Type:
Full
Has Flooring:
No
Flooring Type:
N/A
Has Fireplace:
Yes
Fireplace Type:
N/A
Property Details
10800
Yes
Yes
Type:
Garage, Attached
Location:
N/A
Status:
N/A
Number of Spaces:
2
No
No
No
No
No
No
No
Construction Details
Ranch
Wood
N/A
N/A
N/A
Tax History
Year
Amount
Land
Improvement
Percent Change
Assessment
2020
$3,298
$11,100
$69,800
--%
$80,900
2018
$3,182
$11,100
$69,800
--%
$80,900
2017
$3,200
$11,100
$69,800
--%
$80,900
2016
$3,234
$11,100
$69,800
--%
$80,900
2015
$3,312
$11,100
$69,800
--%
$80,900
2013
$3,222
$11,100
$69,800
--%
$80,900
2012
$3,167
$11,100
$69,800
--%
$80,900
2011
$3,048
$11,100
$69,800
--%
$80,900

Average Home Price in 14304
Nearby Properties
Zip Code
Price
Bed
Bath
Sqft
Lot
Sold Date
$177,900
3 Beds
1 Baths
1,001 Sqft
32,591 Lot (sqft)
Sold 10/26/2026
$279,900
3 Beds
1.5 Baths
980 Sqft
20,799 Lot (sqft)
Sold 10/13/2026
$254,111
3 Beds
1 Baths
960 Sqft
13,050 Lot (sqft)
Sold 10/27/2026
$230,000
3 Beds
2 Baths
1,152 Sqft
37,933 Lot (sqft)
Sold 09/29/2026
$199,900
3 Beds
2.5 Baths
1,248 Sqft
9,375 Lot (sqft)
Sold 10/13/2026
$249,900
3 Beds
1.5 Baths
1,200 Sqft
11,250 Lot (sqft)
Sold 10/26/2026
$214,155
3 Beds
1 Baths
960 Sqft
12,134 Lot (sqft)
Sold NaN/NaN/NaN