

Member Features
Find Real Estate Bargain!
Full foreclosure details
Home value, equity and ownership info
Find homes priced below market
Get full access with a FREE Account
Already a member?
$425,000
Listing Price4beds
3baths
2,741sqft
9,583sqft lot
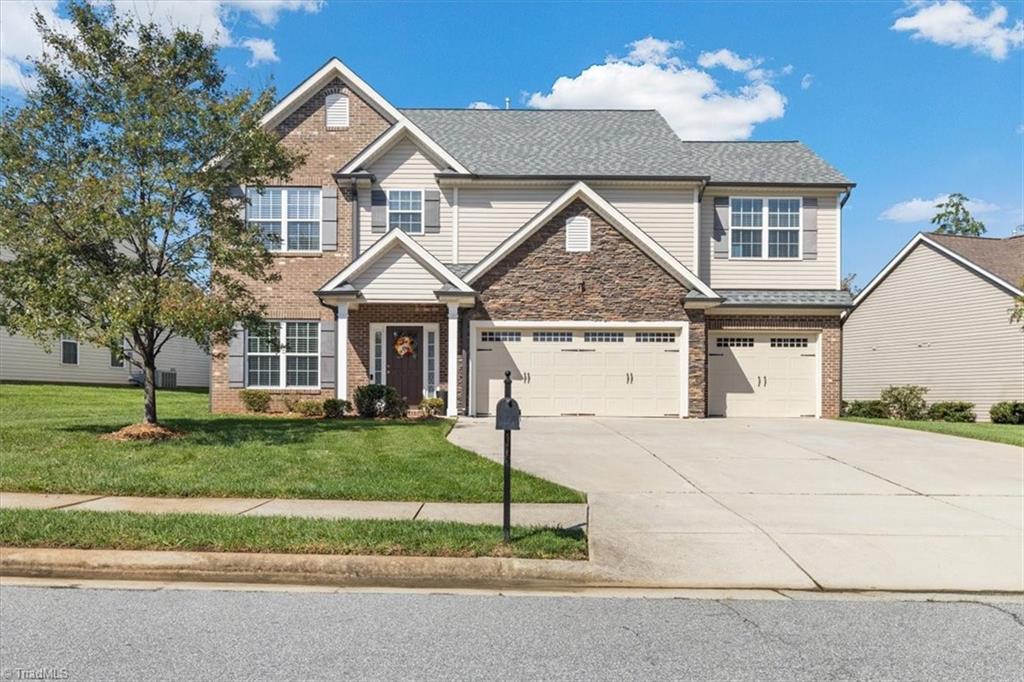
4036 Saint Johns St, High Point, NC 27265
Member Features
Find Real Estate Bargain!
Full foreclosure details
Home value, equity and ownership info
Find homes priced below market
Get full access with a FREE Account
Already a member?
For Sale
Off Market
Home type
Price / sqft
Year built
Home Details
Stunning Home in the Meadow Valley subdivision of High Point! New roof with 15-year warranty! A growing community with sidewalks and close access to parks, shopping, and dining. This house has 4 bedrooms, 2.5 bathrooms, and attached 3-car garage with plenty of room for vehicles and storage. Beautiful wood flooring in entryway that leads to the office space with French doors, and opens up to the living room. New gorgeous and durable LVP flooring on the main level, making maintenance a breeze. Inviting living room with cozy gas log fireplace opens to a dining area and large kitchen with an island. Comfortable loft space on upper level with a window seat and storage closet. Ideal for an additional office space office, playroom, or cozy reading space. Patio leads to a lovely back yard. Ample space for daily living and entertaining. Don't pass up this incredible property. Schedule a showing today! See Agent Only Remarks.
Interior Details
2741
4
3
Has Heating:
Yes
Heating Type:
Forced Air With Air Conditioning
Has Cooling:
Yes
Cooling Type:
Central
Has Fuel:
No
Fuel Type:
N/A
Has Basement:
No
Basement Type:
N/A
Has Flooring:
No
Flooring Type:
N/A
Has Fireplace:
Yes
Fireplace Type:
N/A
Property Details
9583
No
No
Type:
Garage, Attached
Location:
N/A
Status:
N/A
Number of Spaces:
2
No
No
No
No
Yes
No
No
Construction Details
N/A
Aluminum/vinyl
N/A
N/A
N/A
Tax History
Year
Amount
Land
Improvement
Percent Change
Assessment
2020
$3,106
$40,000
$185,400
--%
$225,400
2019
$3,106
$40,000
$185,400
--%
$225,400
2018
$3,106
$40,000
$185,400
--%
$225,400
2017
$3,106
$40,000
$185,400
--%
$225,400
2016
$3,161
$35,000
$190,400
--%
$225,400
2014
$3,232
$35,000
$190,400
--%
$225,400
2013
$505
$35,000
$0
--%
$35,000
2012
$509
$35,000
$0
--%
$35,000

Average Home Price in 27265
Nearby Properties
Zip Code
Price
Bed
Bath
Sqft
Lot
Sold Date
$399,000
4 Beds
3 Baths
2,625 Sqft
9,148 Lot (sqft)
Sold 10/13/2026
$399,900
$399,900
4 Beds
2.5 Baths
2,535 Sqft
10,454 Lot (sqft)
Sold 10/13/2026
$473,900
4 Beds
3 Baths
2,422 Sqft
40,511 Lot (sqft)
Sold 09/29/2026
$425,000
4 Beds
3 Baths
2,741 Sqft
9,583 Lot (sqft)
Sold 10/12/2026
$439,900
$439,900
4 Beds
3.5 Baths
3,080 Sqft
10,890 Lot (sqft)
Sold 10/13/2026
$470,337
4 Beds
2.5 Baths
2,703 Sqft
20,038 Lot (sqft)
Sold 10/13/2026
$345,000
4 Beds
3 Baths
2,332 Sqft
9,583 Lot (sqft)
Sold 09/29/2026
$464,900
$464,900
4 Beds
2.5 Baths
3,052 Sqft
20,473 Lot (sqft)
Sold 10/13/2026
Calculators
Mortgage
Mortgage Calculator
Details for 4036 SAINT JOHNS ST
Property Debt
Foreclosure Contact Details
Similar Homes Nearby

Guides for Saint Johns St

In Greensboro, NC, real estate trends indicate a decreasing average property value and sale price as of February 2024 while maintaining consistent market activity. Property values in the city indicate an affordable entry point for homebuying in comparison to neighboring areas.



