
Member Features
Find Real Estate Bargain!
Full foreclosure details
Home value, equity and ownership info
Find homes priced below market
Get full access with a FREE Account
Already a member?
$239,990
Listing Price3beds
3baths
1,596sqft
1,742sqft lot

6352 Saint Johns Dr, Eden Prairie, MN 55346
Member Features
Find Real Estate Bargain!
Full foreclosure details
Home value, equity and ownership info
Find homes priced below market
Get full access with a FREE Account
Already a member?
For Sale
Off Market
Home type
Price / sqft
Year built
Home Details
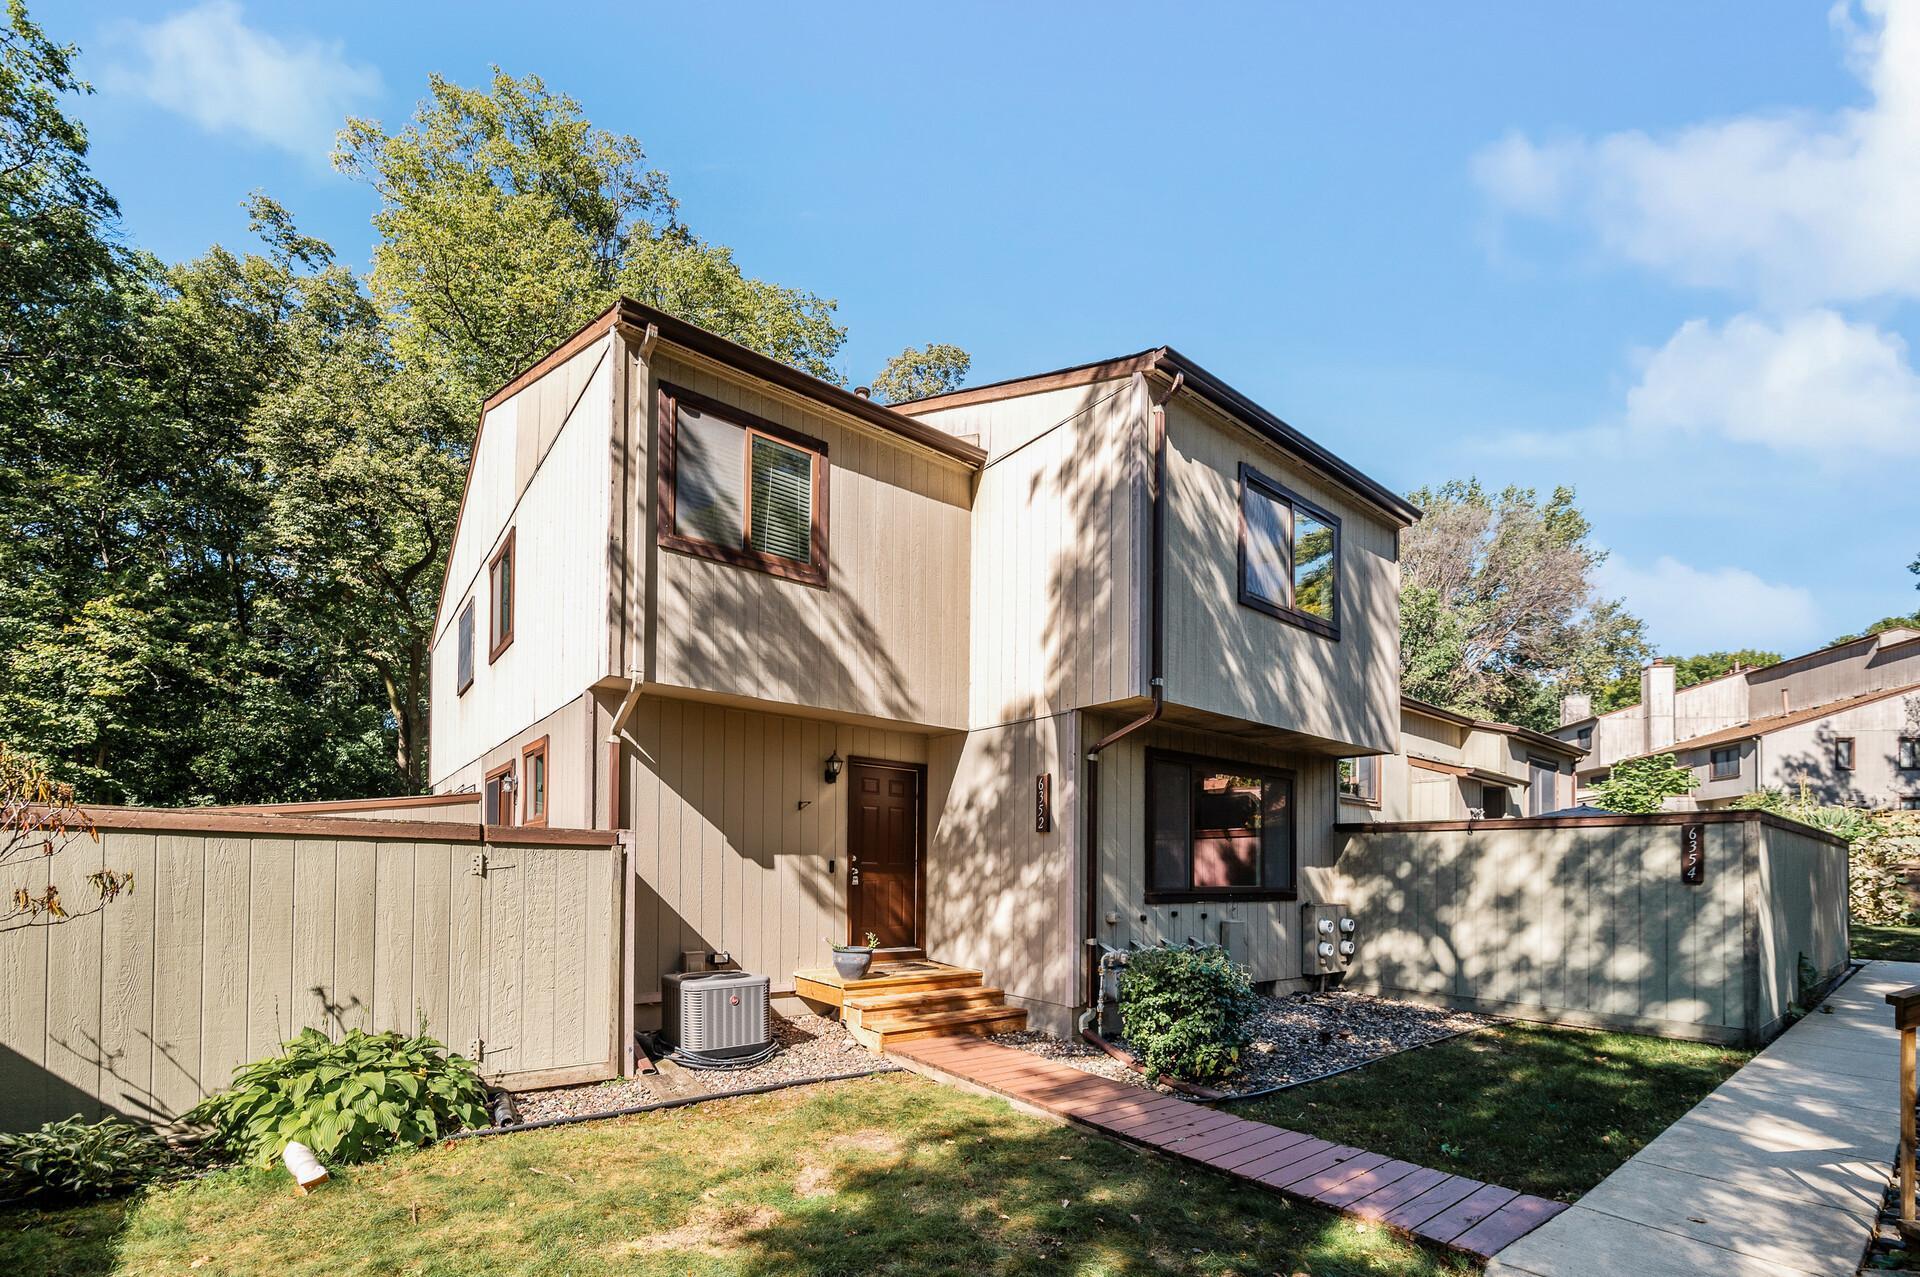
This turnkey 3-bed, 3-bath townhome in Eden Prairie is a modern gem thats move-in ready and packed with upgrades! Featuring a below-ground pool, basketball courts, a playground, and more, the community amenities are unbeatable! The home shines with recently updates- stainless steel appliances, newer windows, a 2020 water heater, and a 2021 AC systemcomfort and convenience at its finest. New furnace being installed. The open-concept layout fills the space with natural light, showing off the newer luxury plank vinyl flooring and plush carpet. Unwind in the basement's hidden treasure: a large Jacuzzi tub, perfect for relaxation. The spacious bedrooms and bathrooms offer plenty of room for the whole family. Outside, enjoy your private backyard with a deck, and the rare perk of a 2-stall garagesomething most units in this complex dont have. Centrally located for an easy commute, this larger-than-average townhome is the perfect blend of style, space, and convenience. Dont miss out on this exceptional opportunity for modern living in Eden Prairie!
Interior Details
1596
3
3
Has Heating:
Yes
Heating Type:
Floor/wall Furnace
Has Cooling:
Yes
Cooling Type:
Package
Has Fuel:
Yes
Fuel Type:
Electric
Has Basement:
No
Basement Type:
Basement (unspecified)
Has Flooring:
No
Flooring Type:
Carpet
Has Fireplace:
Yes
Fireplace Type:
N/A
Property Details
1742
No
No
Type:
Garage, Detached
Location:
N/A
Status:
N/A
Number of Spaces:
2
N/A
N/A
N/A
N/A
N/A
N/A
N/A
Construction Details
Townhouse
Wood
N/A
Gable
Asphalt
Tax History
Year
Amount
Land
Improvement
Percent Change
Assessment
2020
$2,508
$65,800
$134,400
--%
$200,200
2019
$1,924
$49,900
$101,700
--%
$151,600
2018
$1,893
$48,000
$97,800
--%
$145,800
2017
$1,822
$35,000
$103,000
--%
$138,000
2016
$1,635
$0
$0
--%
$98,356
2014
$1,134
$0
$0
--%
$76,120
2013
$1,346
$0
$0
--%
$91,053
2011
$1,422
$0
$0
--%
$99,119

Average Home Price in 55346
Nearby Properties
Zip Code
Price
Bed
Bath
Sqft
Lot
Sold Date
$230,000
3 Beds
2 Baths
1,688 Sqft
1,742 Lot (sqft)
Sold 09/29/2026
$239,990
3 Beds
3 Baths
1,596 Sqft
1,742 Lot (sqft)
Sold 09/29/2026
$154,639
3 Beds
2 Baths
1,439 Sqft
2,178 Lot (sqft)
Sold 10/05/2026
$278,668
3 Beds
1.5 Baths
1,534 Sqft
1,742 Lot (sqft)
Sold 09/29/2026
$175,000
2 Beds
1 Baths
1,402 Sqft
1,307 Lot (sqft)
Sold 09/29/2026