Member Features
Find Real Estate Bargain!
Full foreclosure details
Home value, equity and ownership info
Find homes priced below market
Get full access with a FREE Account
Already a member?
$215,000
Listing Price6beds
2baths
2,392sqft
6,779sqft lot
3951 Saint John Ave, Kansas City, MO 64123
Member Features
Find Real Estate Bargain!
Full foreclosure details
Home value, equity and ownership info
Find homes priced below market
Get full access with a FREE Account
Already a member?
For Sale
Off Market
Home type
Price / sqft
Year built
Home Details

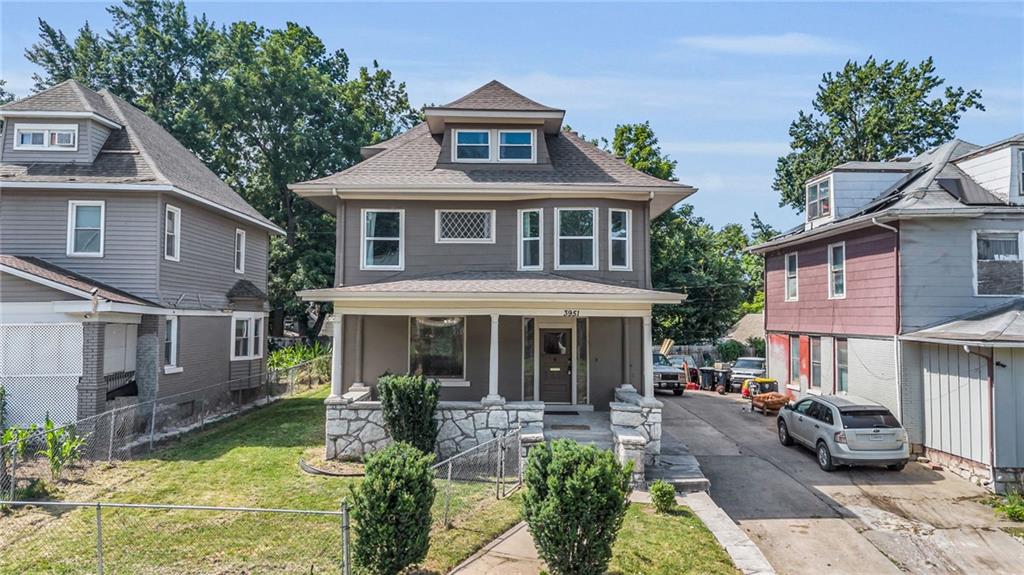
This unassuming Victorian Foursquare offers so much space and loads of detail and charm! The expansive covered front porch faces North, offering plenty of respite from the summer heat and allowing you to enjoy the outdoors during inclement weather. Stepping inside, you will immediately notice the highly ornate staircase and a large foyer. There is a large parlor at the front of the house with original leaded glass and plenty of space to entertain. If that isn't enough space, the next parlor offers more room with a bay window and a beautiful fireplace. Close the pocket doors for a more intimate space as well. Next is the dining room and a fully updated kitchen with granite countertops, and stainless appliances. Off of the kitchen is an updated bathroom and laundry and a butler's pantry/mud room. At the top of the grand staircase are 4 large bedrooms with tons of natural light and stunning hardwood floors throughout. The back bedroom offers a large enclosed sunroom for additional space or loads of plants. An updated and massive full bathroom completes this floor. You will notice more ornate details such as leaded windows, original doors, and knobs etc. The third floor features the 5th bedroom and a large family room for additional entertaining or used as a 6th bedroom. You also get your own driveway for off-street parking and a coveted two-car garage in the rear. This spectacular home is move-in ready or still room to make it your own! This is in the Scarritt Renaissa
Interior Details
2392
6
2
Has Heating:
Yes
Heating Type:
Forced Air With Air Conditioning
Has Cooling:
Yes
Cooling Type:
Central
Has Fuel:
Yes
Fuel Type:
Gas
Has Basement:
No
Basement Type:
Basement (unspecified)
Has Flooring:
No
Flooring Type:
Carpet
Has Fireplace:
Yes
Fireplace Type:
N/A
Property Details
6779
No
No
Type:
Garage, Detached
Location:
N/A
Status:
N/A
Number of Spaces:
0
No
No
No
No
Yes
No
No
Construction Details
Old
Brick
N/A
Hip
Composition Shingle
Tax History
Year
Amount
Land
Improvement
Percent Change
Assessment
2020
$1,622
$2,670
$16,879
--%
$19,549
2019
$1,589
$2,670
$16,879
--%
$19,549
2018
$882
$1,018
$9,621
--%
$10,639
2017
$846
$1,018
$9,621
--%
$10,639
2016
$740
$878
$8,374
--%
$9,252
2013
$743
$878
$8,374
--%
$9,252
2012
$749
$878
$8,374
--%
$9,252
2012
$745
$878
$8,374
--%
$9,252

Average Home Price in 64123
Nearby Properties
Zip Code
Price
Bed
Bath
Sqft
Lot
Sold Date
$298,313
4 Beds
2.5 Baths
2,150 Sqft
10,941 Lot (sqft)
Sold 10/06/2026
$327,884
4 Beds
4 Baths
2,427 Sqft
8,795 Lot (sqft)
Sold 10/05/2026
$149,785
3 Beds
1.5 Baths
2,167 Sqft
6,789 Lot (sqft)
Sold 09/29/2026
$199,253
3 Beds
1 Baths
2,041 Sqft
3,845 Lot (sqft)
Sold 10/06/2026