
Member Features
Find Real Estate Bargain!
Full foreclosure details
Home value, equity and ownership info
Find homes priced below market
Get full access with a FREE Account
Already a member?
$340,000
Listing Price3beds
3baths
2,772sqft
260,053sqft lot
939 Saint James Rd, Hartwell, GA 30643
Member Features
Find Real Estate Bargain!
Full foreclosure details
Home value, equity and ownership info
Find homes priced below market
Get full access with a FREE Account
Already a member?
For Sale
Off Market
Home type
Price / sqft
Year built
Home Details
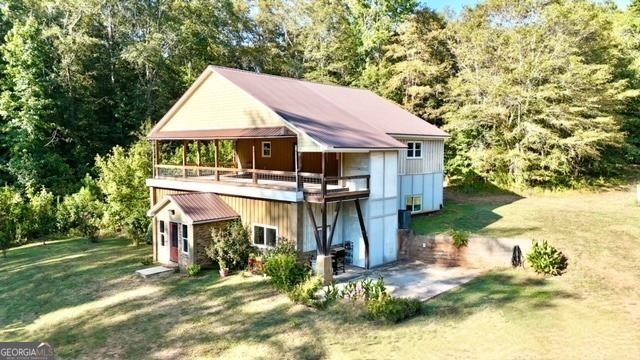
Welcome to 939 Saint James rd, Hartwell. This 3 bedroom 2full bath, 1 1/2 Bathroom unique Farm style Home features rustic touches such as reclaimed Barn wood accent walls, Open spaced interiors and more than enough features to attract all throughout the property in a private area that you'll never see a neighbor from your balcony view but yet it's only 10 minutes away from Hartwell. As you enter the Property you'll pass through tall hardwoods laying shade on the fenced pasture along the road and traveling up the drive you'll come by a spring fed pond that's even got a few Bream to catch in it that flows into little cedar creek along the properties boundary. Coming into the home you'll admire true reclaimed barn wood in the main floor entry foyer that compliments the home's country yet modern style. Past the foyer in a huge open concept living room that host a wood burning fireplace adjacent to the dining area and kitchen nook hosting more than enough counter top space with granite countertops. Past the kitchen you'll find an over sized laundry room that could easily double as a walk-in pantry and still have room for storage left over! Moving onto the 2nd-Mid floor is the master bedroom hosting adequate closest space and a master bath with a shower and a whirl pool tub. Across the second mid floor foyer is a big flex space overlooking the living room featuring a guest half bath. Upstairs there's hardwood flooring, More than enough c
Interior Details
2772
3
3
Has Heating:
Yes
Heating Type:
Central
Has Cooling:
Yes
Cooling Type:
Central
Has Fuel:
No
Fuel Type:
N/A
Has Basement:
No
Basement Type:
N/A
Has Flooring:
No
Flooring Type:
Carpet
Has Fireplace:
Yes
Fireplace Type:
N/A
Property Details
260053
No
No
Type:
Carport (unspecified)
Location:
N/A
Status:
N/A
Number of Spaces:
0
No
No
No
No
No
No
No
Construction Details
N/A
Fiber Cement Siding (hardi-board/hardi-plank)
N/A
Gable
Metal
Tax History
Year
Amount
Land
Improvement
Percent Change
Assessment
2020
$547
$12,130
$16,138
--%
$28,268
2019
$535
$12,130
$15,243
--%
$27,373
2018
$532
$12,130
$14,819
--%
$26,950
2017
$532
$12,130
$14,662
--%
$26,793
2016
$486
$9,297
$14,413
--%
$23,710
2014
$899
$7,382
$48,111
--%
$55,493
2013
$1,102
$7,382
$49,437
--%
$56,819
2012
$1,052
$12,023
$47,333
--%
$59,356

Average Home Price in 30643
Nearby Properties
Zip Code
Price
Bed
Bath
Sqft
Lot
Sold Date
$340,000
3 Beds
3 Baths
2,772 Sqft
260,053 Lot (sqft)
Sold 09/29/2026





