Member Features
Find Real Estate Bargain!
Full foreclosure details
Home value, equity and ownership info
Find homes priced below market
Get full access with a FREE Account
Already a member?
$1,495,000
Listing Price3beds
3baths
2,425sqft
14,130sqft lot
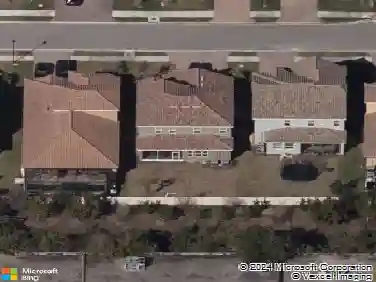
228 Saint James Park, Osprey, FL 34229
Member Features
Find Real Estate Bargain!
Full foreclosure details
Home value, equity and ownership info
Find homes priced below market
Get full access with a FREE Account
Already a member?
For Sale
Home type
Price / sqft
Year built
Home Details
Experience the unparalleled charm and convenience of this golf course home in The Oaks Club, the country club community designed by noted Sarasota architect Bo MacEwen. 228 Saint James Park is an original Bo MacEwen design, is located on the leafy and quiet Saint James Park cul-de-sac, and directly overlooks the opening hole of the Heron golf course. This single-floor three-bedroom, two-and-a-half bath will captivate you from the moment you step inside with its open floor plan, high, coffered ceilings with extensive crown moldings, and generous French doors providing wonderful lighting, beautiful views to the lanai, swimming pool, spa, and the Heron golf course itself. 228 provides mahogany flooring in most areas, and a completely redesigned and updated kitchen with quartz countertops, Sub-Zero refrigerator, wine refrigerator, cooktop, microwave, two beverage-cooling drawers, center island, custom cabinetry, and walk-in pantry. The great room is perfect for entertaining and flows seamlessly onto the lanai that overlooks Heron #1. The split floor plan has ensuite sleeping and bath areas on each side of 228: the master suite on the north side of the home features a completely remodeled spa-like bath and soaking tub, separate glassed-in shower, stylish lighting, and a generous, custom walk-in closet. On the south side of 228 is the ensuite guest area with the spacious second bedroom and fully renovated guest bath. The third bedroom is on this south side of the home as well, and
Interior Details
2425
3
3
Has Heating:
Yes
Heating Type:
Central
Has Cooling:
Yes
Cooling Type:
Central
Has Fuel:
No
Fuel Type:
N/A
Has Basement:
No
Basement Type:
N/A
Has Flooring:
No
Flooring Type:
Carpet
Has Fireplace:
Yes
Fireplace Type:
N/A
Property Details
14130
Yes
Yes
Type:
Garage, Attached
Location:
N/A
Status:
N/A
Number of Spaces:
2
No
No
No
No
Yes
No
No
Construction Details
N/A
Stucco
N/A
Hip
Concrete
Tax History
Year
Amount
Land
Improvement
Percent Change
Assessment
2020
$7,646
$175,900
$399,600
--%
$575,500
2019
$7,362
$175,900
$381,700
--%
$557,600
2018
$6,891
$164,400
$356,200
--%
$520,600
2017
$7,196
$171,500
$364,000
--%
$535,500
2016
$6,913
$151,600
$350,800
--%
$502,400
2014
$6,784
$0
$0
--%
$477,200
2013
$6,318
$0
$0
--%
$435,400
2012
$7,025
$0
$0
--%
$492,900

Average Home Price in 34229
Nearby Properties
Zip Code
Price
Bed
Bath
Sqft
Lot
Sold Date
$915,583
3 Beds
3.5 Baths
2,372 Sqft
11,114 Lot (sqft)
Sold 05/13/2026
$1,495,000
$1,495,000
3 Beds
3 Baths
2,425 Sqft
14,130 Lot (sqft)
Sold 10/13/2026
$1,495,000
$1,495,000
3 Beds
2.5 Baths
2,591 Sqft
11,840 Lot (sqft)
Sold 10/13/2026