
Member Features
Find Real Estate Bargain!
Full foreclosure details
Home value, equity and ownership info
Find homes priced below market
Get full access with a FREE Account
Already a member?
$265,000
Listing Price2beds
2baths
954sqft
--sqft lot
7360 Saint Ives Way, Naples, FL 34104
Member Features
Find Real Estate Bargain!
Full foreclosure details
Home value, equity and ownership info
Find homes priced below market
Get full access with a FREE Account
Already a member?
For Sale
Off Market
Home type
Price / sqft
Year built
Home Details
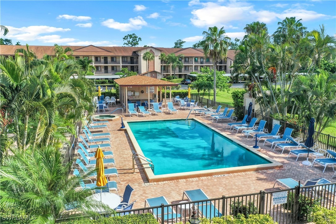
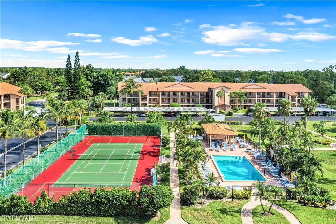
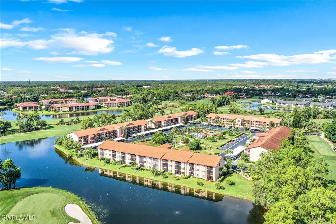
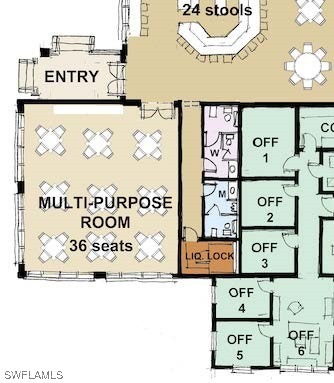
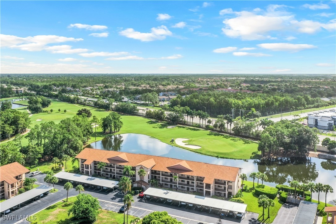
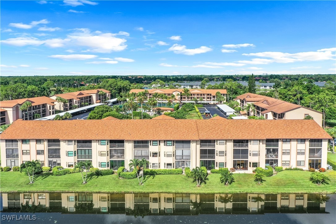
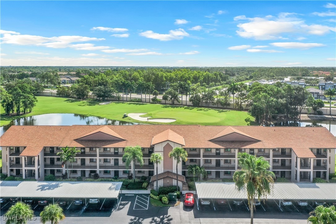
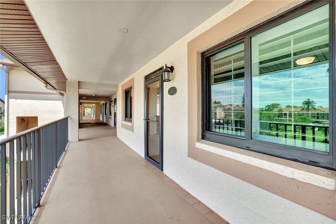
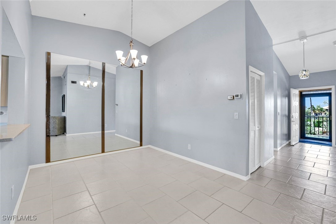
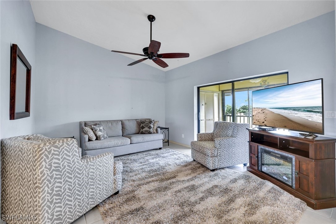
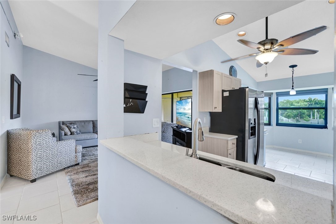
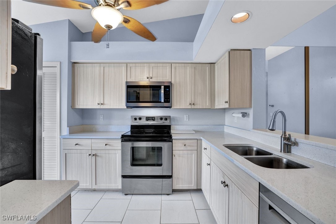
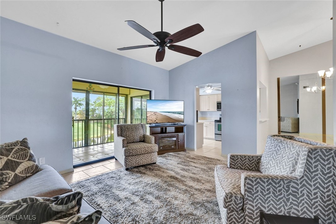
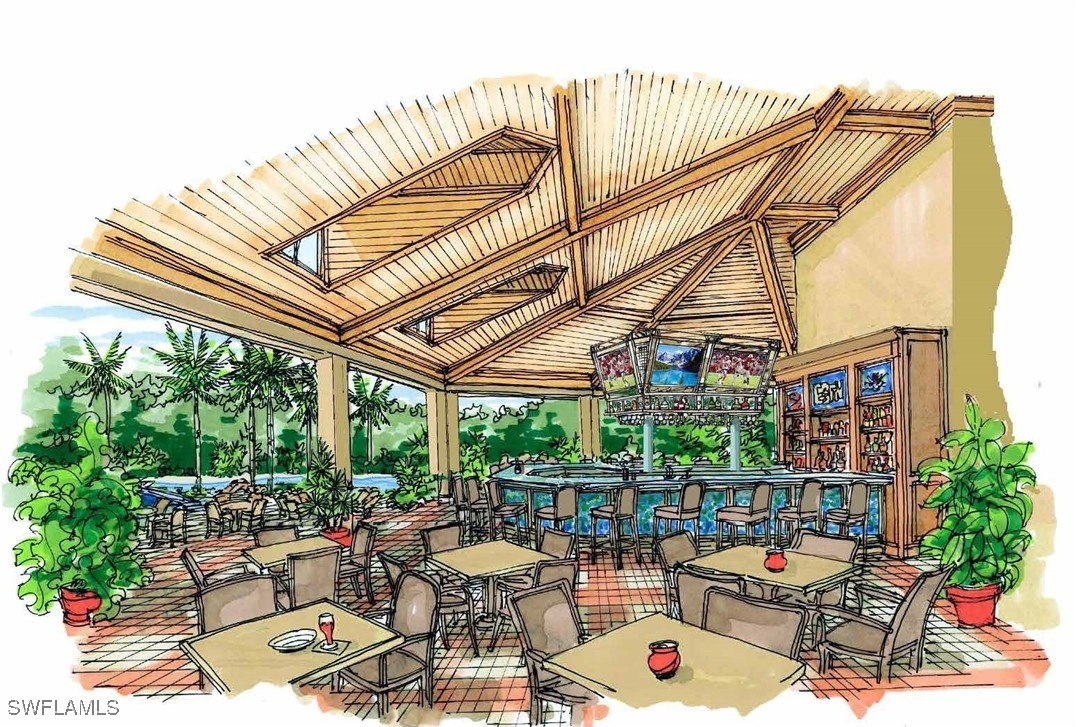
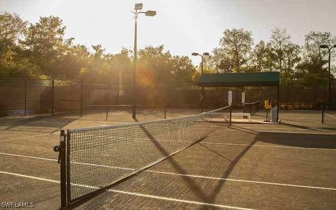
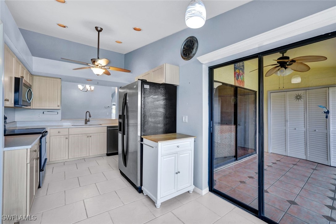
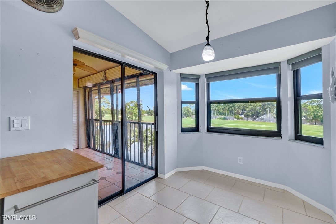
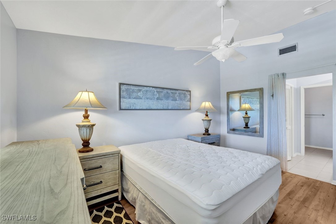
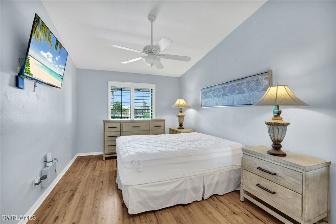
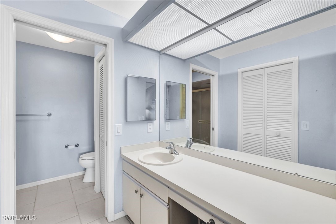
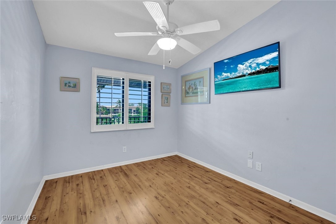
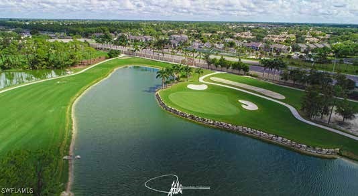
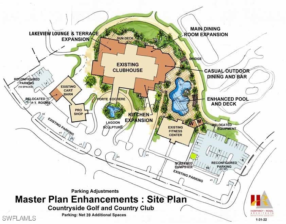
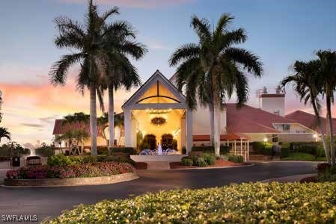
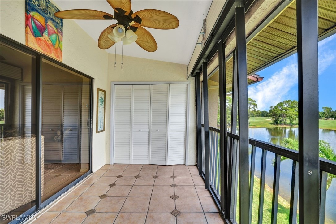
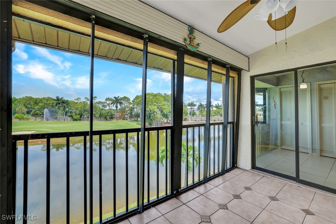
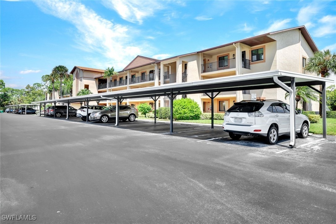
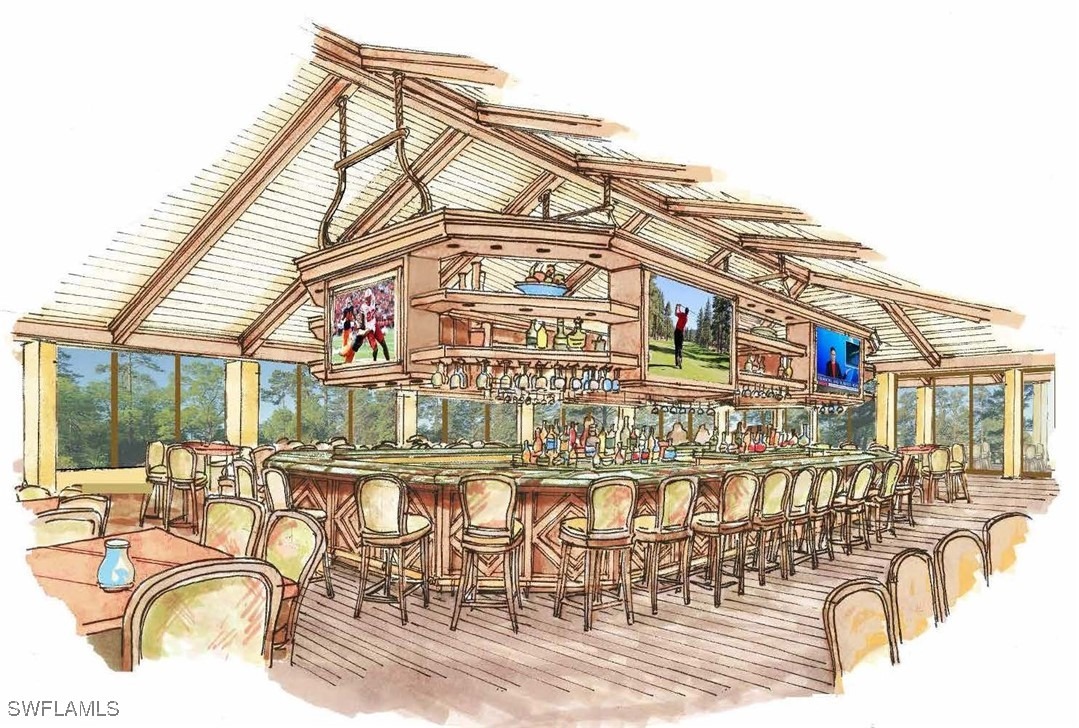
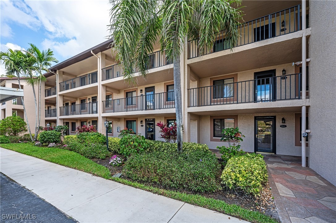
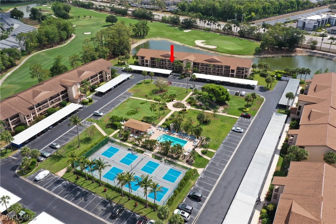
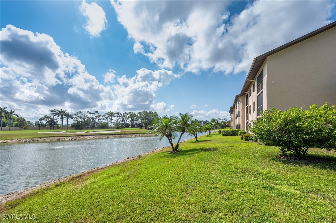
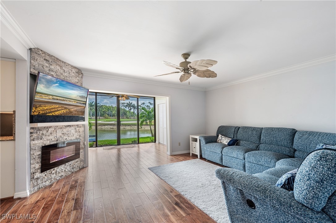
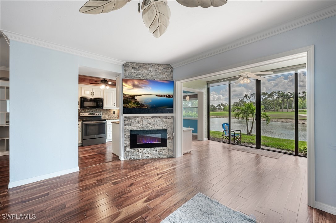
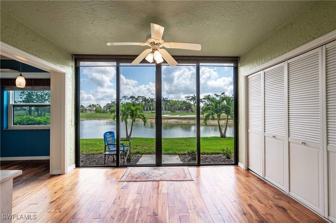
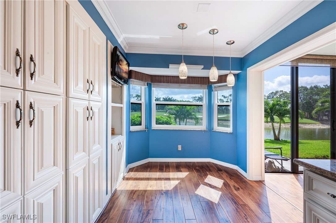
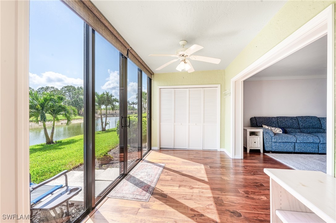
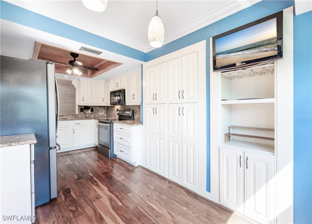
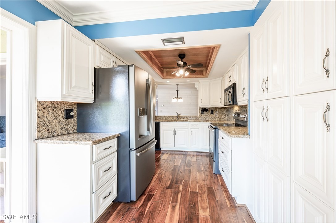
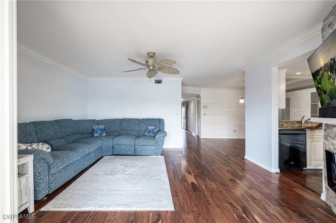
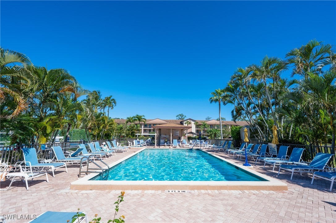
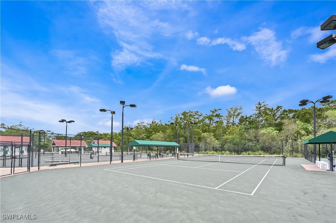
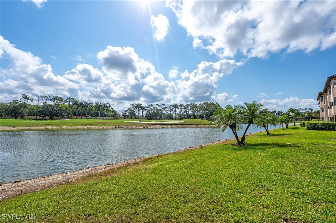
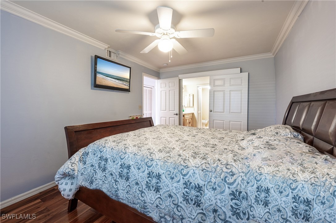
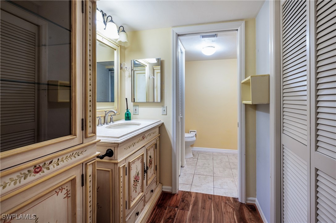
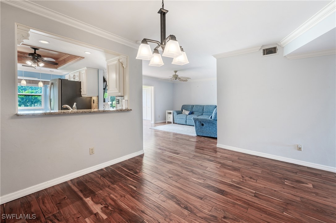
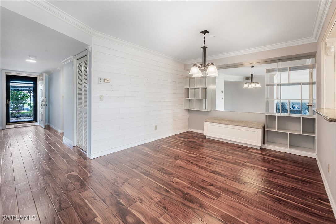
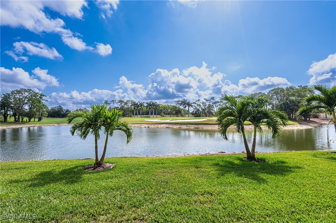
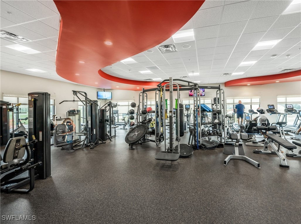
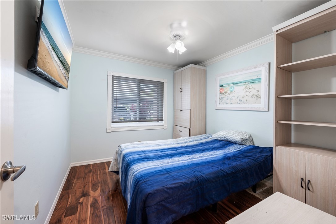
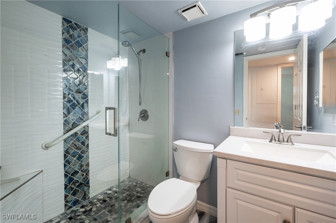
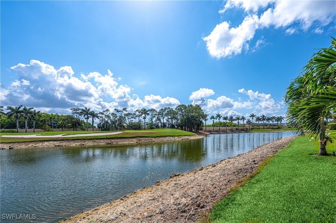
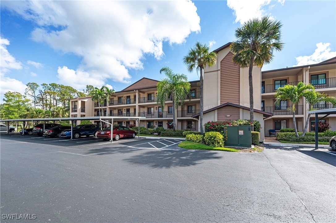
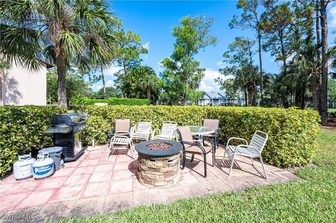
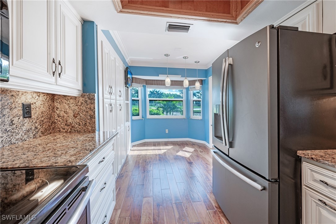
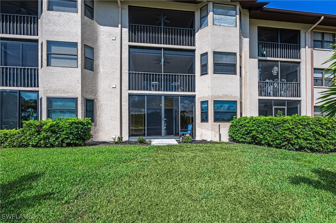
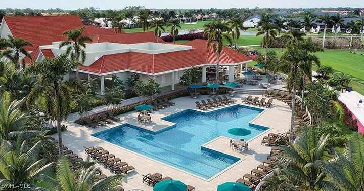
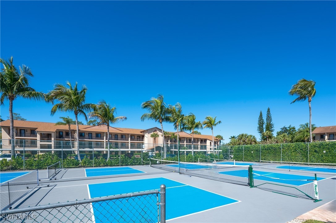
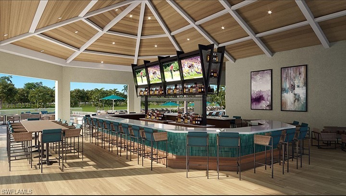
Naples condo located on the 3rd floor with high ceilings and common elevator for ease of access. This condo has new hurricane impact windows, beautiful plantation shutters, and hurricane shutters in the lanai which overlooks the pond and golf course. Step out the front door to the Country Haven Commons area, and enjoy the community pool, tennis and pickle ball courts, and bocce ball. This condo is less than ten minutes from the white sandy beaches and the upscale shops and fine dining in Downtown Naples. Located in the gated community of Countryside Golf and Country Club, you will enjoy a state of the art fitness center, Har Tru tennis courts, and 18 Hole Golf Course. The clubhouse, presently undergoing a $14M redesign and expansion, will be completed in early 2025. It will include indoor / outdoor dining in the dining room and lounge, a lap pool with poolside bar and dining, and outside fire pit. Countryside is known for its wide range of social activities and great value. This condo comes with a social membership.
Interior Details
954
2
2
Has Heating:
No
Heating Type:
N/A
Has Cooling:
No
Cooling Type:
N/A
Has Fuel:
No
Fuel Type:
N/A
Has Basement:
No
Basement Type:
N/A
Has Flooring:
No
Flooring Type:
N/A
Has Fireplace:
Yes
Fireplace Type:
N/A
Property Details
N/A
No
No
Type:
N/A
Location:
N/A
Status:
N/A
Number of Spaces:
N/A
N/A
N/A
N/A
N/A
N/A
N/A
N/A
Construction Details
Condo/apartment
N/A
N/A
N/A
N/A
Tax History
Year
Amount
Land
Improvement
Percent Change
Assessment
2020
$988
$0
$126,830
--%
$126,830
2019
$996
$0
$126,830
--%
$126,830
2018
$1,454
$0
$126,830
--%
$126,830
2017
$1,344
$0
$116,300
--%
$116,300
2016
$537
$0
$0
--%
$85,488
2014
$547
$0
$0
--%
$84,220
2013
$540
$0
$0
--%
$82,975
2012
$607
$0
$0
--%
$88,240

Average Home Price in 34104
Nearby Properties
Zip Code
Price
Bed
Bath
Sqft
Lot
Sold Date
$315,076
$315,076
-- Beds
-- Baths
954 Sqft
0 Lot (sqft)
Sold 10/22/2026
$220,000
$220,000
-- Beds
-- Baths
1,053 Sqft
0 Lot (sqft)
Sold 10/20/2026
$372,624
$372,624
-- Beds
-- Baths
1,032 Sqft
0 Lot (sqft)
Sold 10/16/2026
$244,741
-- Beds
-- Baths
1,042 Sqft
0 Lot (sqft)
Sold 10/01/2026
$293,209
-- Beds
-- Baths
1,042 Sqft
0 Lot (sqft)
Sold 09/29/2026
$282,568
$282,568
-- Beds
-- Baths
1,032 Sqft
0 Lot (sqft)
Sold 08/12/2026
$220,884
-- Beds
-- Baths
1,042 Sqft
0 Lot (sqft)
Sold 08/01/2026
$263,561
$263,561
-- Beds
-- Baths
1,053 Sqft
0 Lot (sqft)
Sold 07/16/2026
$209,828
-- Beds
-- Baths
1,042 Sqft
0 Lot (sqft)
Sold 07/13/2026