

Member Features
Find Real Estate Bargain!
Full foreclosure details
Home value, equity and ownership info
Find homes priced below market
Get full access with a FREE Account
Already a member?
$411,143
Listing Price3beds
2baths
1,871sqft
6,098sqft lot
2037 Saint Ives Dr, Allen, TX 75013
Member Features
Find Real Estate Bargain!
Full foreclosure details
Home value, equity and ownership info
Find homes priced below market
Get full access with a FREE Account
Already a member?
For Sale
Home type
Price / sqft
Year built
Home Details
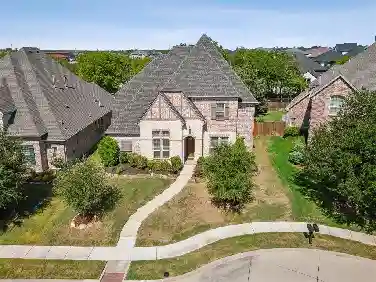
Well-maintained one-story home featuring 3 bedrooms, 2 bathrooms, and a 2-car garage in desirable West Allen. This move-in ready property offers a functional open-concept layout designed for modern living, with abundant natural light throughout the main living areas, creating an inviting atmosphere from the moment you enter. A spacious front area provides both a formal living room and formal dining room, giving the home the benefit of two living spaces and two dining areas-ideal for entertaining, flexible use, or everyday living. The main living area flows seamlessly into the kitchen and breakfast nook, creating a gathering space for family and guests. The kitchen and major home systems have been thoughtfully updated, including a recent water heater, dishwasher, oven, and microwave. Interior improvements include fresh paint and new carpet in all bedrooms. The roof was replaced in 2023 with GAF Timberline HDZ architectural composition shingles, offering added durability and long-term value. The primary suite is generously sized and provides a private retreat with ample space for furnishings and relaxation. Secondary bedrooms are well-proportioned and offer flexibility for guests, a home office, or additional living needs. Community HOA amenities include access to a neighborhood swimming pool, providing a convenient recreational option nearby. The location offers easy access to major employment corridors and commuter routes, including US-75 and the Sam Rayburn Tollway. Nearby l
Interior Details
1871
3
2
Has Heating:
Yes
Heating Type:
Central
Has Cooling:
Yes
Cooling Type:
Central
Has Fuel:
No
Fuel Type:
N/A
Has Basement:
No
Basement Type:
N/A
Has Flooring:
No
Flooring Type:
Ceramic Tile
Has Fireplace:
Yes
Fireplace Type:
N/A
Property Details
6098
No
No
Type:
Garage, Attached
Location:
N/A
Status:
N/A
Number of Spaces:
1
No
Yes
No
No
No
No
No
Construction Details
N/A
Brick
N/A
Hip
Composition Shingle
Tax History
Year
Amount
Land
Improvement
Percent Change
Assessment
2020
$5,776
$70,000
$210,050
--%
$280,050
2019
$5,990
$70,000
$217,651
--%
$287,651
2018
$5,941
$0
$0
--%
$270,171
2017
$5,455
$0
$0
--%
$245,610
2016
$5,020
$0
$0
--%
$223,282
2014
$4,253
$0
$0
--%
$184,531
2013
$3,898
$43,000
$124,755
--%
$167,755
2012
$3,738
$43,000
$123,688
--%
$166,688

Average Home Price in 75013
Calculators
Mortgage
Mortgage Calculator
Details for 2037 SAINT IVES DR
Property Debt
Foreclosure Contact Details
Similar Homes Nearby

Guides for Saint Ives Dr

This blog post gives an in-depth overview of the current trends and dynamics in the Plano, TX real estate market. It discusses property values, sales volumes, neighborhood variations, impacts of foreclosures and auctions, and overall market health, providing informative insights for prospective buyers and investors.



