
Member Features
Find Real Estate Bargain!
Full foreclosure details
Home value, equity and ownership info
Find homes priced below market
Get full access with a FREE Account
Already a member?
$999,900
Listing Price4beds
4baths
2,322sqft
19,490sqft lot
5031 Saint Denis Ct, Belle Isle, FL 32812
Member Features
Find Real Estate Bargain!
Full foreclosure details
Home value, equity and ownership info
Find homes priced below market
Get full access with a FREE Account
Already a member?
For Sale
Off Market
Home type
Price / sqft
Year built
Home Details
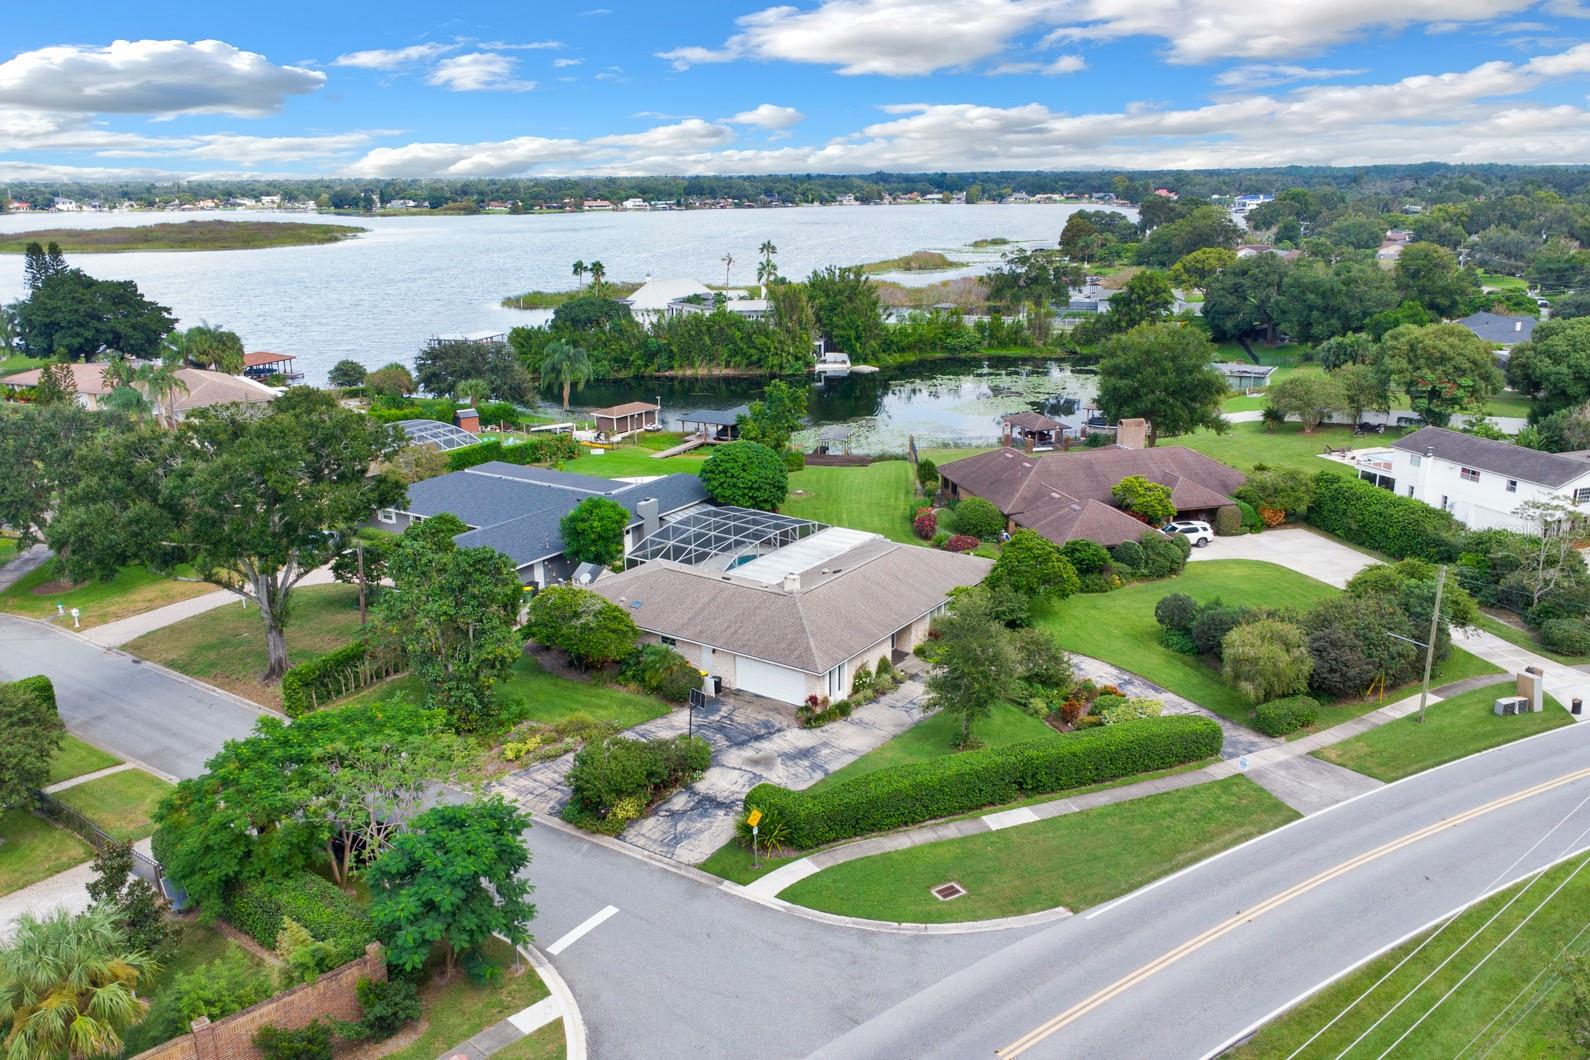
IT'S A BOATER'S PARADISE! Live on the Conway Chain of lakes in a large 4-bedroom 3.5-bath, ranch-style home (with 2 master suites!) in beautiful Belle Isle. This waterfront property is located on the sought-after Conway chain of lakes and features a dock with covered boat slip. Enjoy leisure and entertainment around the screened lanai with a pool, pool bath, and large fenced backyard. The two-car garage and circle drive make parking easy. Mature trees and landscaping invite you home. The open concept kitchen overlooks the family room, includes stainless appliances, a large kitchen island, cabinets galore, and view of the pool, lanai, and lakefront beyond. The home has a split floor plan with two roomy master suites! The HOA is optional but provides use of the tennis courts. Home is in semi-original condition with great potential! Just needs a little TLC. Priced to sell in AS IS condition. However, there is a NEW ROOF, NEW A/C and NEW WATER HEATER. Irrigation pumps from the lake. Just minutes to major highways and the attractions. Don't miss this phenomenal opportunity to own a home on one of the best chain of lakes Central Florida has to offer!
Interior Details
2322
4
4
Has Heating:
Yes
Heating Type:
Forced Air With Air Conditioning
Has Cooling:
Yes
Cooling Type:
Central
Has Fuel:
Yes
Fuel Type:
Electric
Has Basement:
No
Basement Type:
N/A
Has Flooring:
No
Flooring Type:
Carpet
Has Fireplace:
Yes
Fireplace Type:
N/A
Property Details
19490
No
No
Type:
Garage, Attached
Location:
N/A
Status:
N/A
Number of Spaces:
2
No
No
No
No
Yes
No
No
Construction Details
N/A
Concrete Block
N/A
Gable/hip
Composition Shingle
Tax History
Year
Amount
Land
Improvement
Percent Change
Assessment
2020
$7,855
$0
$0
--%
$507,218
2019
$8,099
$0
$0
--%
$495,814
2018
$8,027
$290,000
$196,569
--%
$486,569
2017
$7,927
$0
$0
--%
$478,487
2016
$7,914
$0
$0
--%
$468,645
2014
$7,968
$0
$0
--%
$419,322
2013
$7,520
$0
$0
--%
$396,023
2012
$7,544
$0
$0
--%
$394,802

Average Home Price in 32812
Nearby Properties
Zip Code
Price
Bed
Bath
Sqft
Lot
Sold Date
$750,000
3 Beds
2 Baths
2,343 Sqft
12,934 Lot (sqft)
Sold 10/06/2026
$525,000
$525,000
4 Beds
4 Baths
2,513 Sqft
12,181 Lot (sqft)
Sold 09/29/2026
$585,000
3 Beds
3 Baths
1,997 Sqft
10,625 Lot (sqft)
Sold 09/29/2026
$689,000
4 Beds
3 Baths
2,534 Sqft
14,000 Lot (sqft)
Sold 09/29/2026
$999,900
4 Beds
4 Baths
2,322 Sqft
19,490 Lot (sqft)
Sold 09/29/2026
$595,854
4 Beds
2.5 Baths
2,160 Sqft
11,622 Lot (sqft)
Sold 10/05/2026
$689,900
$689,900
4 Beds
2 Baths
2,337 Sqft
19,004 Lot (sqft)
Sold 09/29/2026
$490,116
$490,116
3 Beds
2 Baths
2,077 Sqft
11,876 Lot (sqft)
Sold 10/06/2026
$609,000
$609,000
4 Beds
2 Baths
2,124 Sqft
20,693 Lot (sqft)
Sold 09/29/2026
Calculators
Mortgage
Mortgage Calculator
Details for 5031 SAINT DENIS CT
Property Debt
Foreclosure Contact Details
Similar Homes Nearby
Guides for Saint Denis Ct

Santa Ana’s real estate market shows substantial growth, with home values reaching $970K in June 2024, up from $799.5K in July 2023. Neighboring cities also display varied market trends. The data indicates a promising market for potential buyers and investors.



