Member Features
Find Real Estate Bargain!
Full foreclosure details
Home value, equity and ownership info
Find homes priced below market
Get full access with a FREE Account
Already a member?
$250,000
Listing Price3beds
2baths
1,145sqft
9,840sqft lot
7600 Saint Bernard Way, Louisville, KY 40291
Member Features
Find Real Estate Bargain!
Full foreclosure details
Home value, equity and ownership info
Find homes priced below market
Get full access with a FREE Account
Already a member?
For Sale
Off Market
Home type
Price / sqft
Year built
Home Details
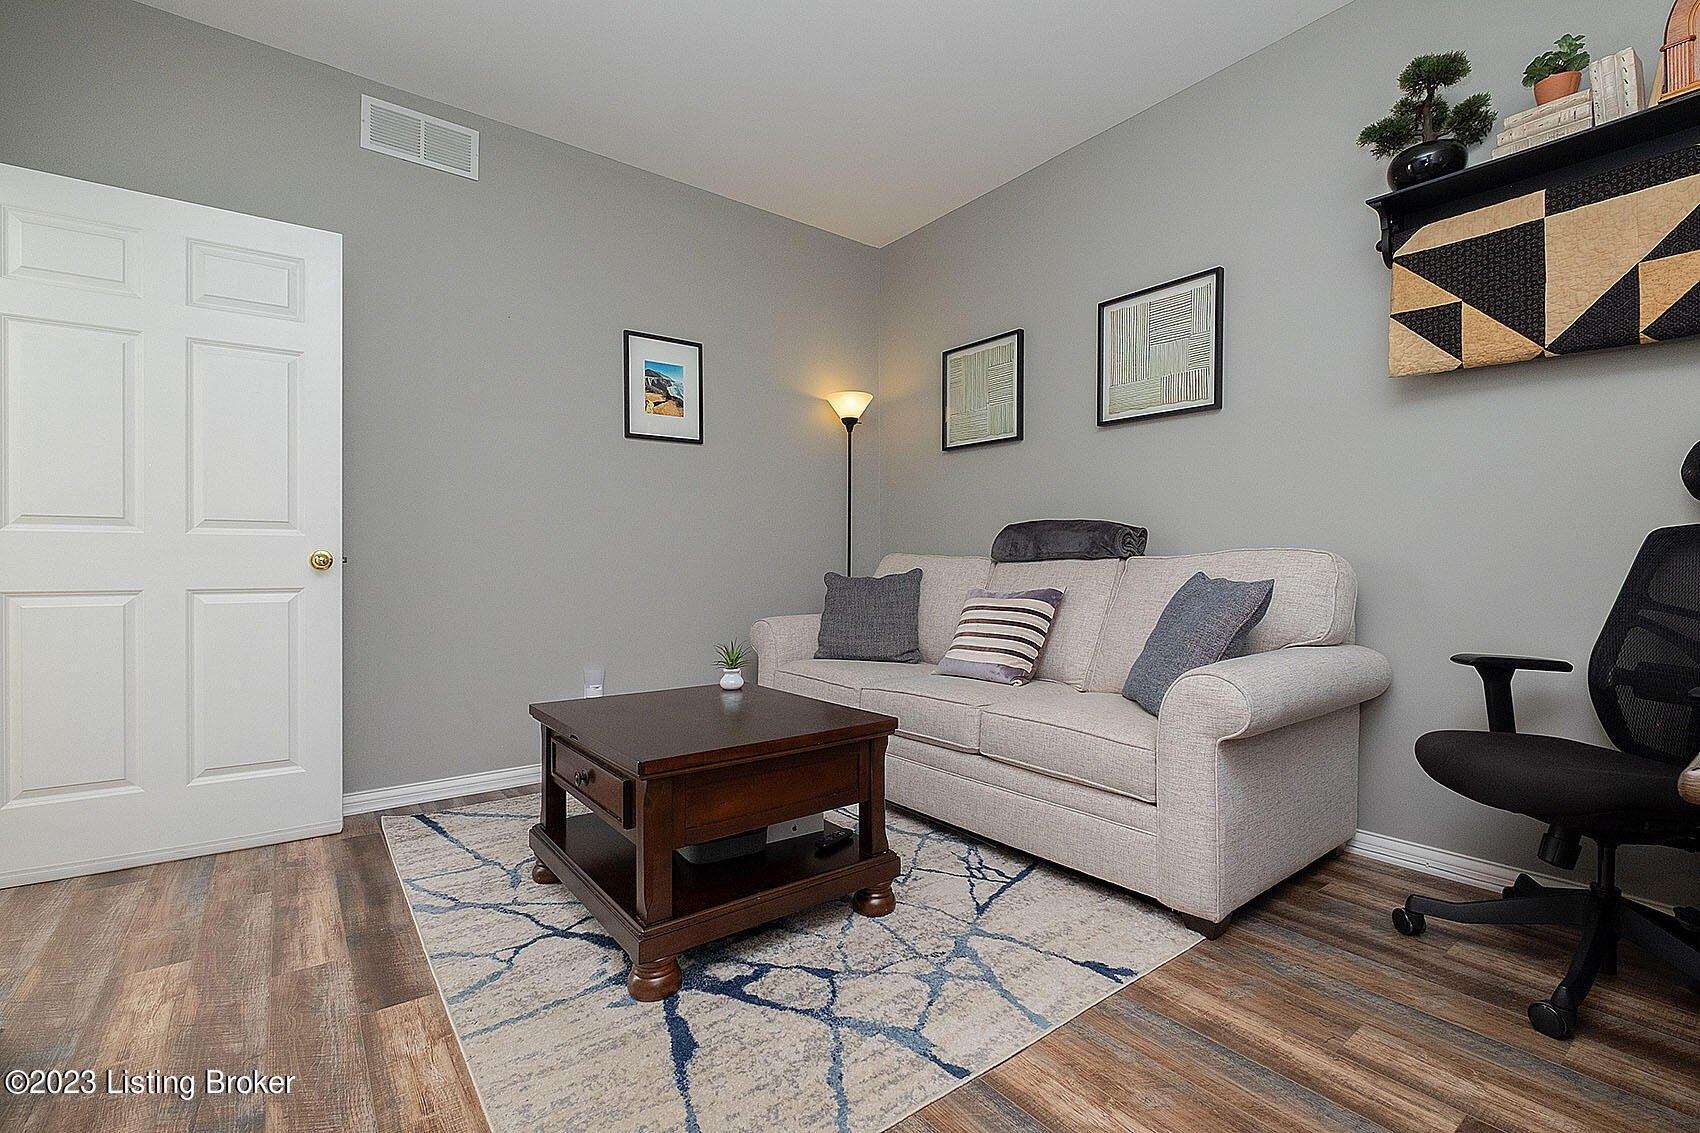
Welcome to 7600 Saint Bernard Way! This inviting tri-level home offers 3 comfortable bedrooms, 1.5 bathrooms, and a spacious 2-car garage. Inside, youll find a functional layout with multiple living areas, perfect for both relaxing and entertaining. The main level features a bright living room that flows into the dining area and kitchen. Upstairs, youll find the bedrooms and full bath, while the lower level offers additional living space and a convenient half bath. Step outside to enjoy a generous yard complete with a charming pond ideal for peaceful mornings, outdoor gatherings, or simply unwinding in nature. Conveniently located in Louisvilles 40291 area, this home is close to schools, parks, shopping, and dining.
Interior Details
1145
3
2
Has Heating:
Yes
Heating Type:
Central
Has Cooling:
Yes
Cooling Type:
Central
Has Fuel:
No
Fuel Type:
N/A
Has Basement:
No
Basement Type:
Partial
Has Flooring:
No
Flooring Type:
Covered
Has Fireplace:
Yes
Fireplace Type:
N/A
Property Details
9840
No
No
Type:
Garage, Attached
Location:
N/A
Status:
N/A
Number of Spaces:
2
N/A
N/A
N/A
N/A
N/A
N/A
N/A
Construction Details
N/A
Brick Veneer
N/A
Gable
Composition Shingle
Tax History
Year
Amount
Land
Improvement
Percent Change
Assessment
2019
$1,228
$34,000
$118,610
--%
$152,610
2019
$1,228
$34,000
$118,610
--%
$152,610
2018
$1,231
$34,000
$118,610
--%
$152,610
2017
$1,207
$34,000
$118,610
--%
$152,610
2016
$1,141
$23,000
$122,120
--%
$145,120
2014
$1,534
$23,000
$122,120
--%
$145,120
2013
$1,534
$23,000
$122,120
--%
$145,120
2012
$1,520
$23,000
$122,120
--%
$145,120

Average Home Price in 40291
Nearby Properties
Zip Code
Price
Bed
Bath
Sqft
Lot
Sold Date
$295,000
$295,000
-- Beds
1 Baths
1,107 Sqft
11,060 Lot (sqft)
Sold 10/07/2026
$239,900
$239,900
-- Beds
1.5 Baths
1,100 Sqft
9,731 Lot (sqft)
Sold 08/21/2026
$294,365
-- Beds
1.5 Baths
1,121 Sqft
8,960 Lot (sqft)
Sold 07/28/2026
$223,754
$223,754
-- Beds
1 Baths
1,125 Sqft
9,753 Lot (sqft)
Sold 07/07/2026
$318,395
-- Beds
1.5 Baths
1,144 Sqft
9,270 Lot (sqft)
Sold 06/26/2026
$302,498
2 Beds
2.5 Baths
1,292 Sqft
9,426 Lot (sqft)
Sold 10/27/2026
$246,624
-- Beds
1.5 Baths
1,094 Sqft
11,234 Lot (sqft)
Sold 10/27/2026
$283,394
$283,394
-- Beds
2 Baths
1,215 Sqft
9,100 Lot (sqft)
Sold 10/27/2026
$324,900
-- Beds
2 Baths
1,116 Sqft
8,751 Lot (sqft)
Sold 10/27/2026