
Member Features
Find Real Estate Bargain!
Full foreclosure details
Home value, equity and ownership info
Find homes priced below market
Get full access with a FREE Account
Already a member?
$379,000
Listing Price4beds
2baths
1,768sqft
7,405sqft lot
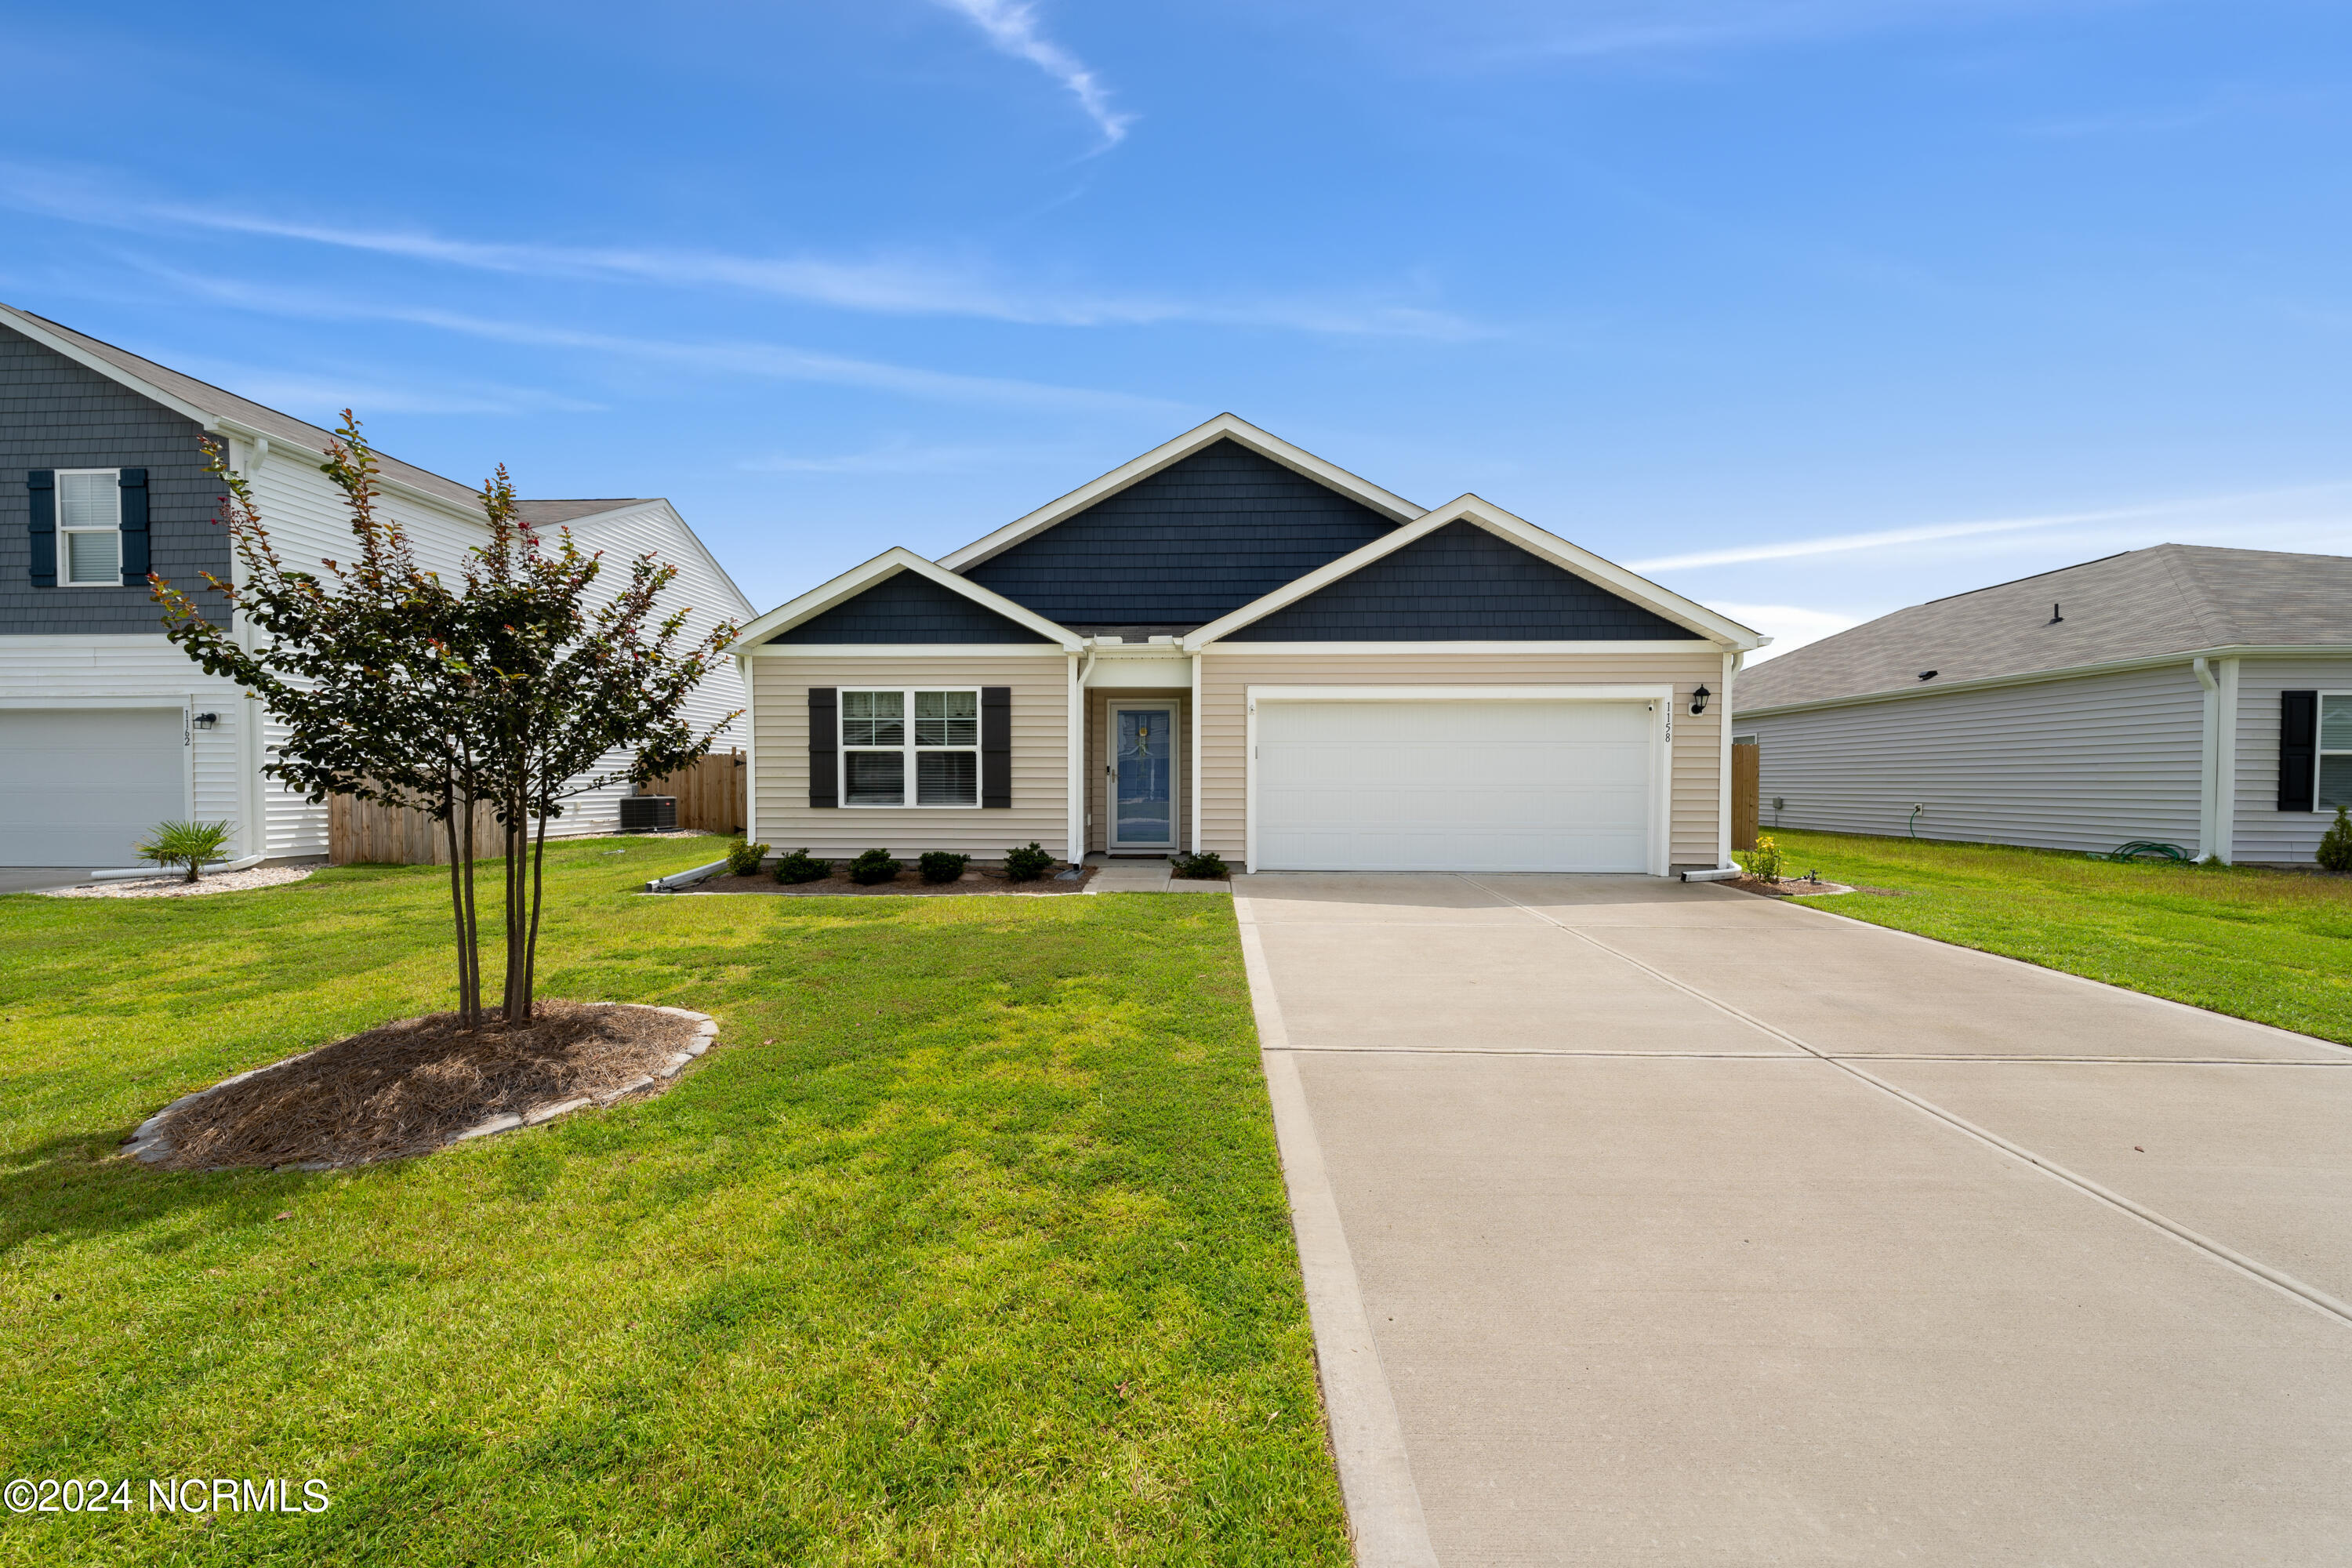
1158 Saint Augustine Dr, Castle Hayne, NC 28429
Member Features
Find Real Estate Bargain!
Full foreclosure details
Home value, equity and ownership info
Find homes priced below market
Get full access with a FREE Account
Already a member?
For Sale
Off Market
Home type
Price / sqft
Year built
Home Details
Presenting the popular Cali floor plan in the highly desirable Sidbury Station community, offering fantastic amenities such as a clubhouse, fitness room, resort-style pool, fire pit area, multi-game court, playground, and pickleball courts. Conveniently located just north of Wilmington with easy access to I-40, this home is perfectly situated in a rapidly growing area close to Downtown Wilmington, shopping, schools, and the beach.This meticulously maintained 4-bedroom, 2-bath home feels like new. The Cali floor plan features an open concept design with a spacious living room and a large primary suite, complete with a roomy bathroom and a walk-in shower with glass doors. Two bedrooms at the front of the home share a full bath and are separated by barn doors from the rest of the house, making it an ideal setup for in-laws or guests. The kitchen boasts an island, stainless steel appliances, and a walk-in pantry. The dining area, with large sliding doors, opens to a covered porch and patio overlooking a large fenced yard--perfect for entertaining. All rooms are equipped with ceiling fans to keep you comfortable year-round. The home also includes a 2-car garage with pull-down stairs for easy attic access, a heater, and a garage door opener. A transferable termite bond is included.Don't miss the chance to make this beautiful home yours--come take a look today!
Interior Details
1768
4
2
Has Heating:
Yes
Heating Type:
Heat Pump
Has Cooling:
Yes
Cooling Type:
Central
Has Fuel:
Yes
Fuel Type:
Electric
Has Basement:
No
Basement Type:
No Basement
Has Flooring:
No
Flooring Type:
N/A
Has Fireplace:
Yes
Fireplace Type:
N/A
Property Details
7405
No
No
Type:
N/A
Location:
N/A
Status:
N/A
Number of Spaces:
N/A
No
No
No
No
No
No
No
Construction Details
Patio Home
Aluminum/vinyl
N/A
N/A
N/A
Tax History
Year
Amount
Land
Improvement
Percent Change
Assessment

Average Home Price in 28429
Nearby Properties
Zip Code
Price
Bed
Bath
Sqft
Lot
Sold Date
$367,212
4 Beds
2 Baths
1,768 Sqft
6,970 Lot (sqft)
Sold 09/18/2026
$365,532
3 Beds
2 Baths
1,615 Sqft
6,970 Lot (sqft)
Sold 08/26/2026
$346,998
3 Beds
2 Baths
1,594 Sqft
6,970 Lot (sqft)
Sold 05/25/2026
$365,000
3 Beds
2 Baths
1,615 Sqft
9,583 Lot (sqft)
Sold 09/29/2026
$359,900
3 Beds
2 Baths
1,615 Sqft
6,970 Lot (sqft)
Sold 10/13/2026
$379,000
4 Beds
2 Baths
1,768 Sqft
7,405 Lot (sqft)
Sold 09/29/2026
$360,000
3 Beds
2 Baths
1,615 Sqft
6,970 Lot (sqft)
Sold 10/13/2026
$365,000
4 Beds
2 Baths
1,768 Sqft
6,970 Lot (sqft)
Sold 10/13/2026
$364,507
4 Beds
2 Baths
1,768 Sqft
6,970 Lot (sqft)
Sold 10/18/2026





