Member Features
Find Real Estate Bargain!
Full foreclosure details
Home value, equity and ownership info
Find homes priced below market
Get full access with a FREE Account
Already a member?
$250,000
Listing Price4beds
3baths
2,050sqft
12,197sqft lot
4417 Saint Annes Way, Rockford, IL 61114
Member Features
Find Real Estate Bargain!
Full foreclosure details
Home value, equity and ownership info
Find homes priced below market
Get full access with a FREE Account
Already a member?
For Sale
Off Market
Home type
Price / sqft
Year built
Home Details
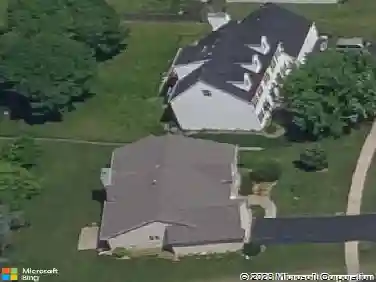
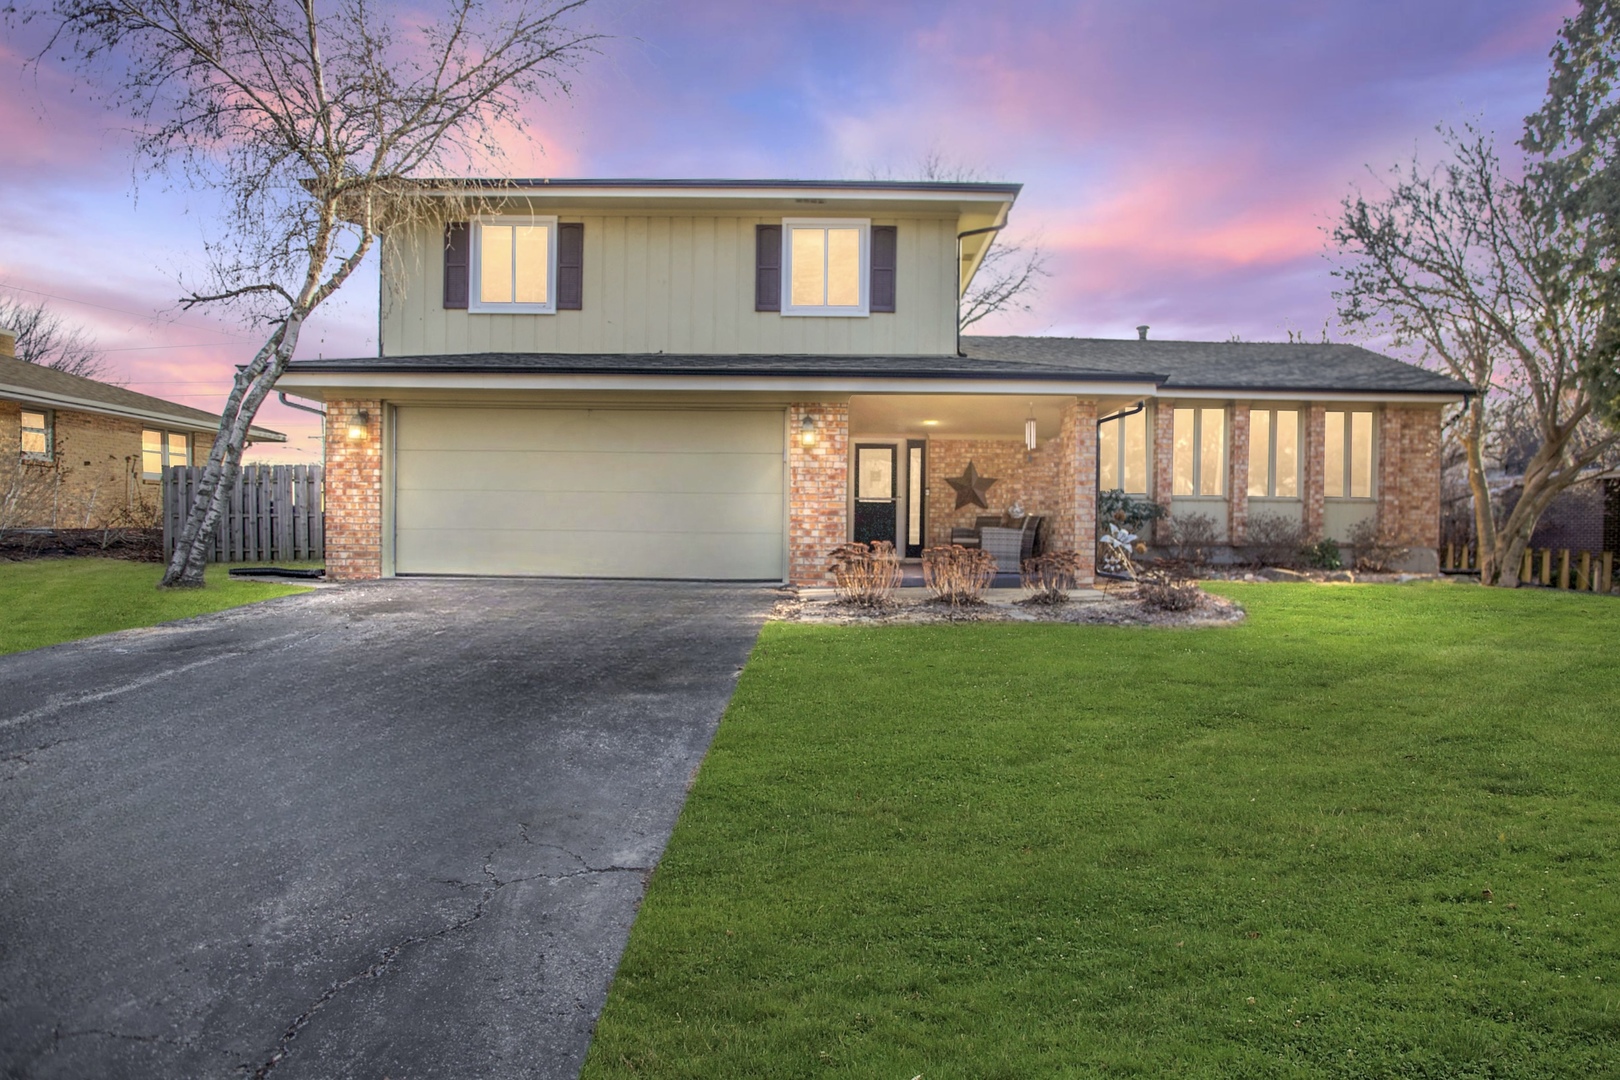
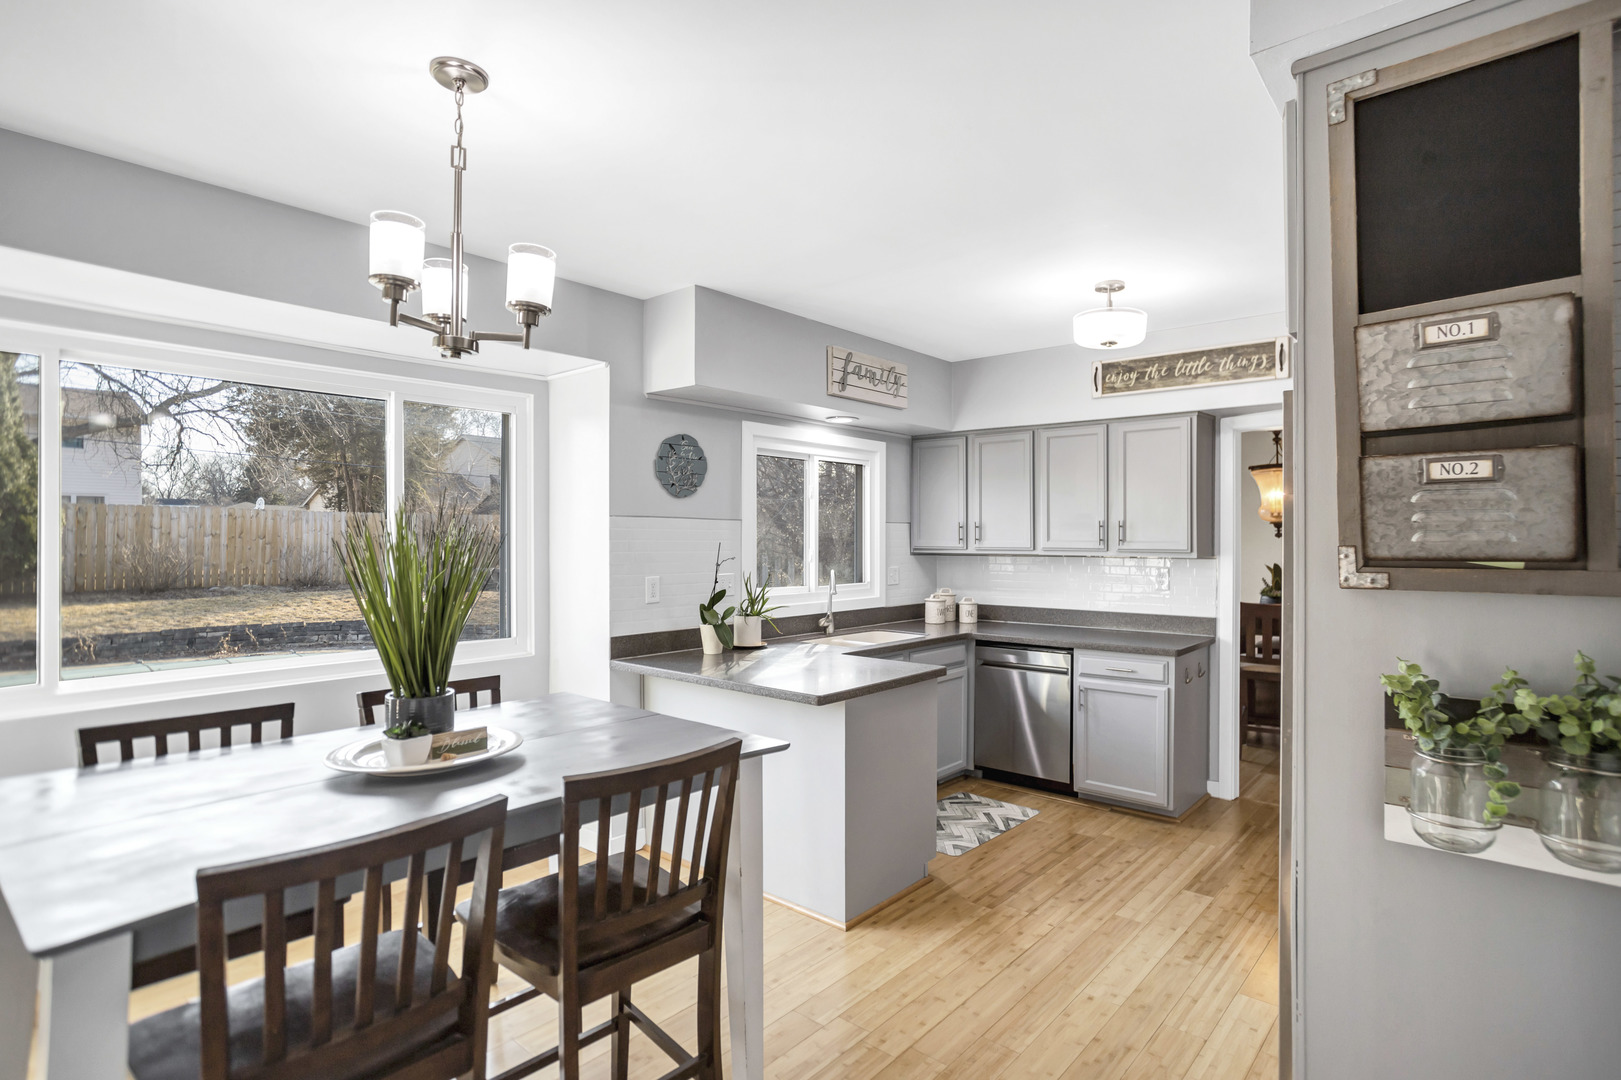
Once upon a time, there was a home nestled in the heart of Rockford, where elegance met everyday comfort. A place where sunlight poured through the windows, bouncing off rich hardwood floors, filling every corner with warmth. Every day, the family who lived here enjoyed the spacious four bedrooms, each designed for restful nights and bright mornings. They gathered in the heart of the home-the inviting kitchen-where laughter and the scent of home-cooked meals made the space feel like more than just walls and cabinets. One day, they stepped outside to their private backyard oasis, where an inground swimming pool shimmered under the summer sun, a retreat from the everyday. The basement became the perfect space-ready for game nights, movie marathons, or quiet moments of relaxation. Because of that, their home was more than just a house. It was where holidays were celebrated, where friends gathered for poolside barbecues, and where the simple joys of life were embraced. Until finally, it became time for the next chapter. Now, this home is waiting for you to write the next story. Will you be the one to turn the page? 4417 Saint Annes Way, Rockford, IL 61114 - A home designed for living, entertaining, and making memories. Schedule your private tour today. NEW: Dishwasher, Floors in Great Room, Freshly painted in Great Room, Mud Room, Primary Bath and Hall Bath. Floors in Primary Bath. 5 years new: Roof, Gutters, Air Conditioning, Oven, Microwave, Solar Panels 2020 with a 25 year lea
Interior Details
2050
4
3
Has Heating:
Yes
Heating Type:
Yes
Has Cooling:
Yes
Cooling Type:
Central
Has Fuel:
No
Fuel Type:
N/A
Has Basement:
No
Basement Type:
Partial
Has Flooring:
No
Flooring Type:
Carpet
Has Fireplace:
Yes
Fireplace Type:
N/A
Property Details
12197
Yes
Yes
Type:
Garage, Basement
Location:
N/A
Status:
N/A
Number of Spaces:
2
No
No
No
No
Yes
No
No
Construction Details
Split Level
Brick/stone (brick And/or Stone)
N/A
N/A
Asphalt
Tax History
Year
Amount
Land
Improvement
Percent Change
Assessment
2019
$5,060
$7,254
$36,517
--%
$43,771
2018
$5,029
$6,837
$34,410
--%
$41,247
2017
$4,966
$6,543
$32,931
--%
$39,474
2016
$4,944
$6,420
$32,314
--%
$38,734
2015
$5,007
$6,420
$32,314
--%
$38,734
2013
$5,326
$8,536
$35,504
--%
$44,040
2012
$5,251
$9,053
$37,654
--%
$46,707
2011
$5,366
$9,541
$39,682
--%
$49,223

Average Home Price in 61114
Nearby Properties
Zip Code
Price
Bed
Bath
Sqft
Lot
Sold Date
$326,301
$326,301
4 Beds
3 Baths
2,169 Sqft
14,375 Lot (sqft)
Sold 10/16/2026
$220,000
$220,000
3 Beds
2 Baths
1,814 Sqft
0 Lot (sqft)
Sold 10/09/2026
$291,654
$291,654
3 Beds
2.5 Baths
2,115 Sqft
16,117 Lot (sqft)
Sold 09/29/2026
$305,971
$305,971
4 Beds
2.5 Baths
1,980 Sqft
11,326 Lot (sqft)
Sold 08/14/2026
$261,809
$261,809
3 Beds
2.5 Baths
2,350 Sqft
13,939 Lot (sqft)
Sold 08/11/2026
$278,715
3 Beds
2 Baths
2,299 Sqft
21,344 Lot (sqft)
Sold 10/13/2026
$259,500
3 Beds
2.5 Baths
2,003 Sqft
13,068 Lot (sqft)
Sold 10/13/2026
$200,180
$200,180
3 Beds
2 Baths
1,780 Sqft
9,148 Lot (sqft)
Sold 10/18/2026
$250,000
4 Beds
3 Baths
2,050 Sqft
12,197 Lot (sqft)
Sold 10/18/2026