Member Features
Find Real Estate Bargain!
Full foreclosure details
Home value, equity and ownership info
Find homes priced below market
Get full access with a FREE Account
Already a member?
$365,000
Listing Price3beds
3baths
1,596sqft
12,850sqft lot
3 Saint Ann Cir, Elkton, MD 21921
Member Features
Find Real Estate Bargain!
Full foreclosure details
Home value, equity and ownership info
Find homes priced below market
Get full access with a FREE Account
Already a member?
For Sale
Off Market
Home type
Price / sqft
Year built
Home Details
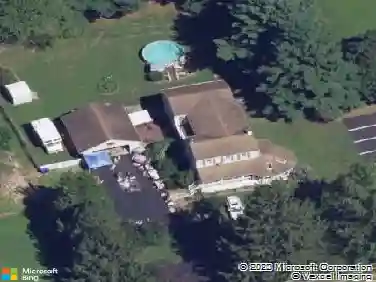
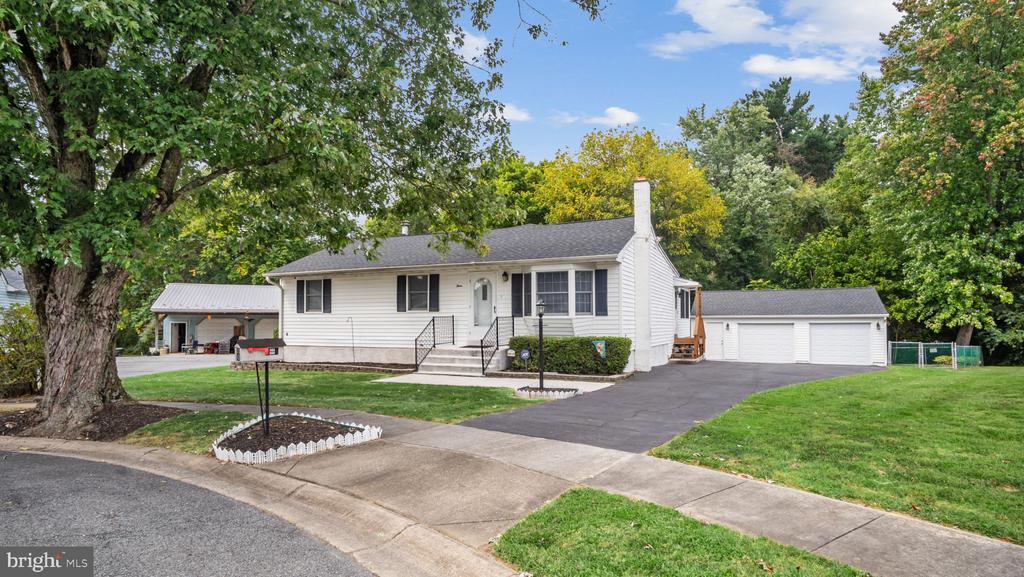
Welcome to 3 Saint Ann Circle in the heart of Elkton, Maryland! Nestled at the end of a cul-de-sac that backs to woods, this 3 bedroom, 3 full bathroom home offers a perfect blend of comfort and convenience. Enjoy the peace and privacy of a quiet neighborhood, and relax in the expansive sunroom, ideal for year-round enjoyment. The oversized detached garage provides ample space for 2 vehicles and additional space for storage or a workshop. The primary bedroom includes a walk-in closet and the primary bath has a jacuzzi tub and walk in shower. Located close to local amenities and major routes, this property offers both tranquility and convenience. Recent upgrades include main roof (2020) and the detached garage siding, windows and roof (2019). Dont miss out on this rare opportunityschedule your showing today and experience all that this delightful home has to offer!
Interior Details
1596
3
3
Has Heating:
Yes
Heating Type:
Forced Air With Air Conditioning
Has Cooling:
Yes
Cooling Type:
N/A
Has Fuel:
No
Fuel Type:
N/A
Has Basement:
No
Basement Type:
Basement (unspecified)
Has Flooring:
No
Flooring Type:
N/A
Has Fireplace:
Yes
Fireplace Type:
N/A
Property Details
12850
No
Yes
Type:
Garage, Detached
Location:
N/A
Status:
N/A
Number of Spaces:
2
N/A
N/A
N/A
N/A
N/A
N/A
N/A
Construction Details
N/A
Siding (not Specified)
N/A
N/A
Composition Shingle
Tax History
Year
Amount
Land
Improvement
Percent Change
Assessment
2021
$3,784
$0
$0
--%
$211,567
2020
$3,696
$0
$0
--%
$206,633
2019
$3,608
$66,900
$134,800
--%
$201,700
2018
$3,543
$0
$0
--%
$198,067
2017
$3,283
$0
$0
--%
$194,433
2015
$3,221
$72,900
$117,900
--%
$190,800
2014
$3,221
$0
$0
--%
$190,800
2012
$3,313
$0
$0
--%
$213,800

Average Home Price in 21921
Nearby Properties
Zip Code
Price
Bed
Bath
Sqft
Lot
Sold Date
$312,755
$312,755
-- Beds
2 Baths
1,794 Sqft
10,193 Lot (sqft)
Sold 09/30/2026
$302,725
$302,725
-- Beds
1.5 Baths
1,736 Sqft
10,802 Lot (sqft)
Sold 10/26/2026
$365,000
$365,000
3 Beds
3 Baths
1,596 Sqft
12,850 Lot (sqft)
Sold 10/12/2026
$275,000
$275,000
3 Beds
1 Baths
1,368 Sqft
10,193 Lot (sqft)
Sold 10/26/2026
$335,000
$335,000
-- Beds
2 Baths
1,632 Sqft
9,408 Lot (sqft)
Sold 10/26/2026
$360,000
$360,000
4 Beds
2 Baths
1,698 Sqft
20,908 Lot (sqft)
Sold 10/26/2026
$396,845
$396,845
-- Beds
2 Baths
1,509 Sqft
17,380 Lot (sqft)
Sold 10/13/2026
$311,592
$311,592
-- Beds
2 Baths
1,784 Sqft
20,000 Lot (sqft)
Sold 10/26/2026
$262,260
$262,260
-- Beds
1 Baths
1,523 Sqft
11,325 Lot (sqft)
Sold 10/26/2026