
Member Features
Find Real Estate Bargain!
Full foreclosure details
Home value, equity and ownership info
Find homes priced below market
Get full access with a FREE Account
Already a member?
$1,175,000
Listing Price5beds
4baths
6,095sqft
22,557sqft lot
5 Saint Andrews Way Sw, Rome, GA 30165
Member Features
Find Real Estate Bargain!
Full foreclosure details
Home value, equity and ownership info
Find homes priced below market
Get full access with a FREE Account
Already a member?
For Sale
Off Market
Home type
Price / sqft
Year built
Home Details
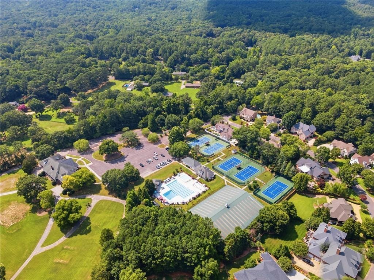
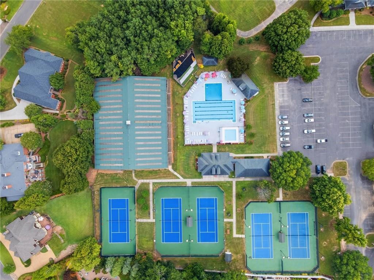
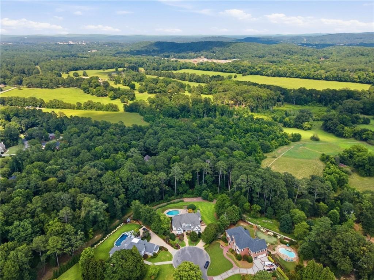
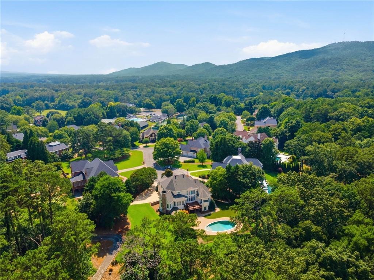
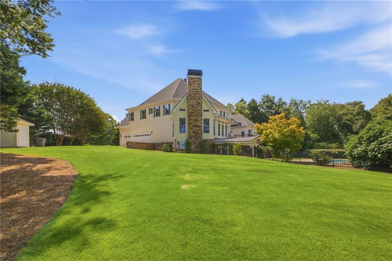
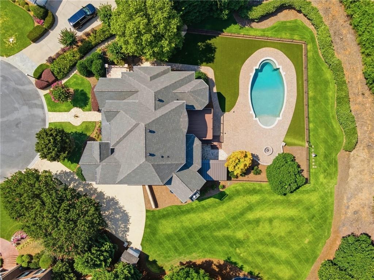
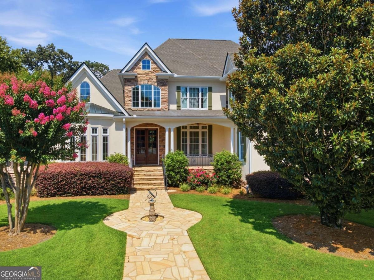
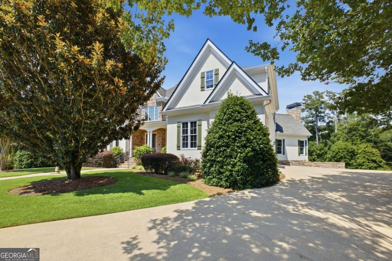
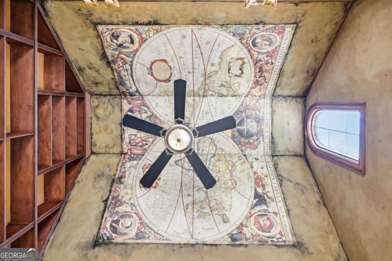
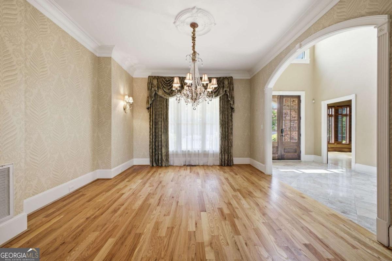
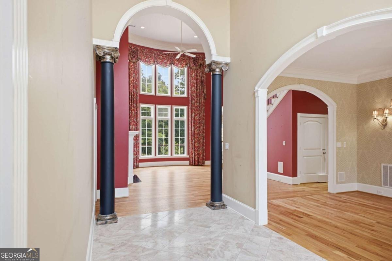
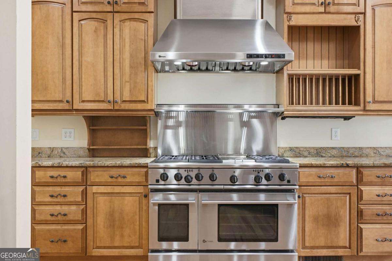
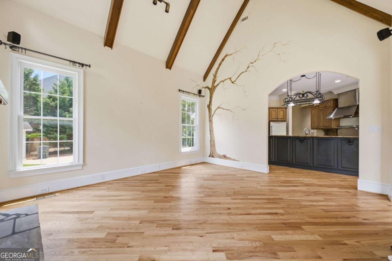
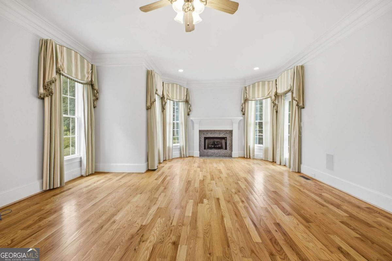
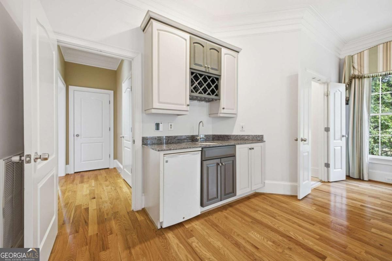
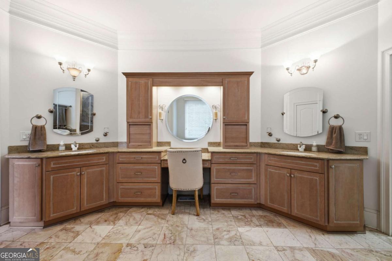
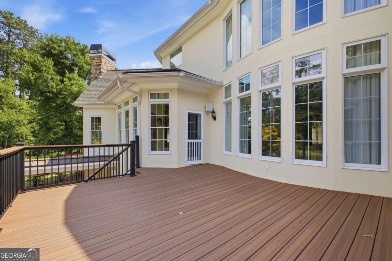
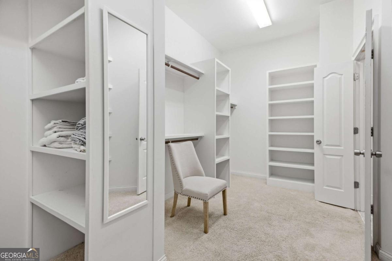
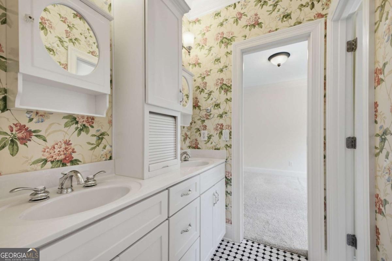
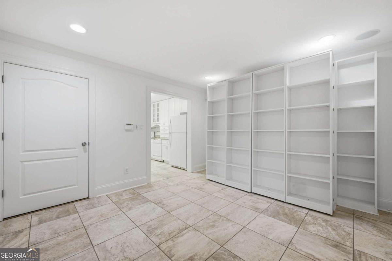
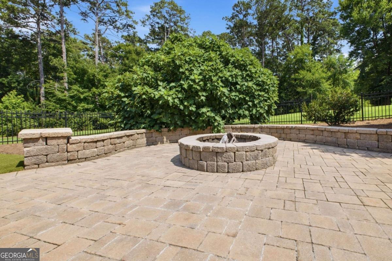
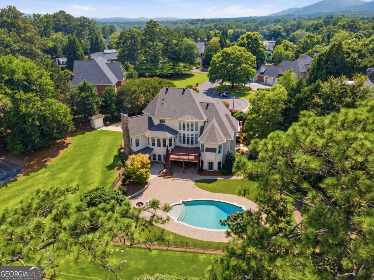
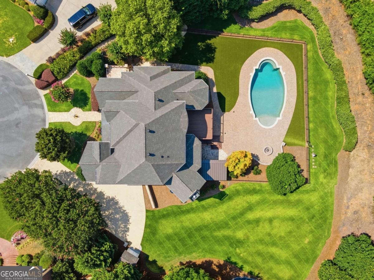
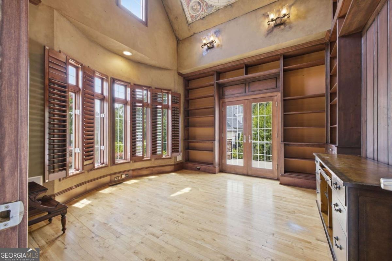
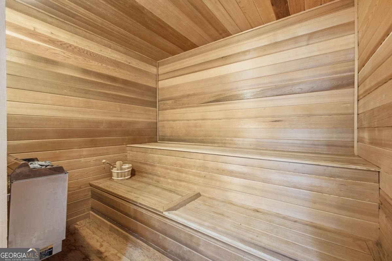
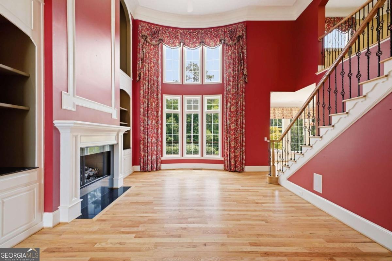
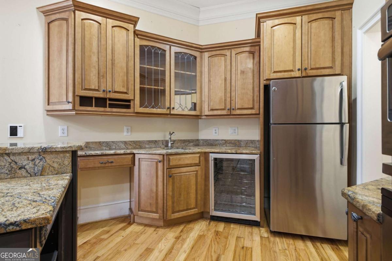
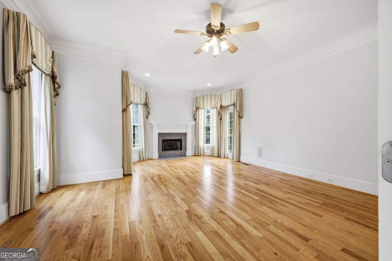
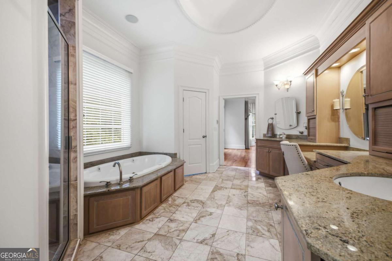
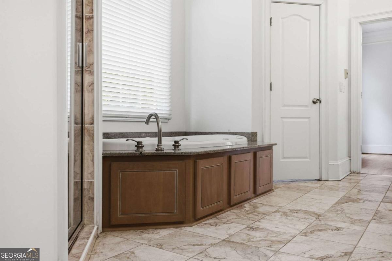
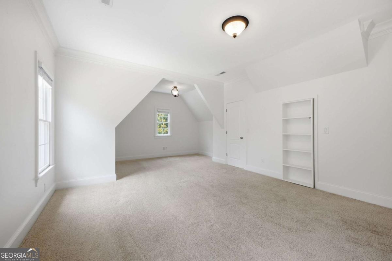
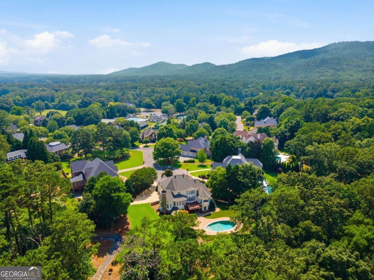
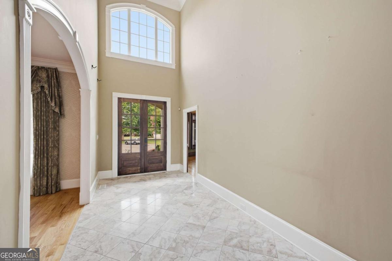
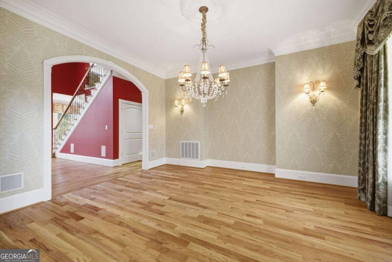
Tucked behind a private drive and surrounded by nearly nine acres of wooded privacy, 5 Saint Andrews Way offers a rare combination of elegance, space, and resort-style living off Horseleg Creek Rd. From the moment you arrive, the setting feels private and established, with mature trees, a gracious stone-and-stucco exterior, and a sweeping driveway leading to a four-car garage. Inside, soaring ceilings, abundant natural light, and thoughtfully designed living spaces create an impressive yet inviting atmosphere. The welcoming foyer opens to a formal living room and dining room before leading into the expansive vaulted den the heart of the home and an ideal gathering space. The gourmet kitchen features a six-burner gas range, warming drawer, custom cabinetry, wine storage, breakfast bar, and a bright bay-window breakfast area. The open connection between the kitchen and living spaces makes it easy to stay connected whether you're preparing dinner or hosting a crowd. The main-level primary suite offers a private retreat with a fireplace, sitting area, wet bar, and a spa-inspired bathroom. Heated floors, a soaking tub, double shower, dual vanities, and a spacious walk-in closet create a relaxing retreat at the end of the day. Upstairs, a loft overlooks the vaulted den and provides flexible space for a sitting area, office, reading nook, or additional gathering space. Three additional bedrooms provide comfortable accommodations and share a Jack-and-Jill bath. Outside, the property
Interior Details
6095
5
4
Has Heating:
Yes
Heating Type:
Forced Air With Air Conditioning
Has Cooling:
Yes
Cooling Type:
Central
Has Fuel:
No
Fuel Type:
N/A
Has Basement:
No
Basement Type:
Full
Has Flooring:
No
Flooring Type:
Hardwood
Has Fireplace:
Yes
Fireplace Type:
N/A
Property Details
22557
No
No
Type:
N/A
Location:
N/A
Status:
N/A
Number of Spaces:
N/A
No
No
No
No
No
No
No
Construction Details
N/A
Stucco
N/A
Gable/hip
Composition Shingle
Tax History
Year
Amount
Land
Improvement
Percent Change
Assessment
2020
$8,287
$32,000
$262,385
--%
$294,385
2019
$7,961
$32,000
$249,740
--%
$281,740
2018
$7,738
$32,000
$236,724
--%
$268,724
2017
$7,513
$32,000
$223,532
--%
$255,532
2016
$7,132
$32,000
$204,920
--%
$236,920
2014
$7,031
$32,000
$207,240
--%
$239,240
2013
$6,840
$32,000
$197,239
--%
$229,239
2012
$6,817
$32,000
$199,232
--%
$231,232

Average Home Price in 30165





