Member Features
Find Real Estate Bargain!
Full foreclosure details
Home value, equity and ownership info
Find homes priced below market
Get full access with a FREE Account
Already a member?
$620,000
Listing Price3beds
2.5baths
2,782sqft
43,560sqft lot
1561 Saint Andrews Dr, Red Oak, TX 75154
Member Features
Find Real Estate Bargain!
Full foreclosure details
Home value, equity and ownership info
Find homes priced below market
Get full access with a FREE Account
Already a member?
For Sale
Off Market
Home type
Price / sqft
Year built
Home Details
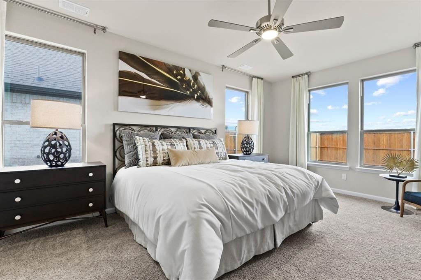
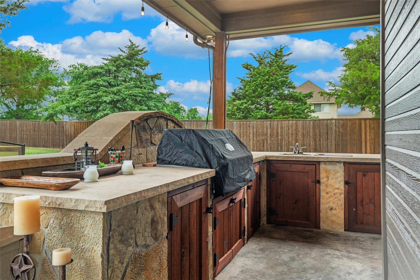
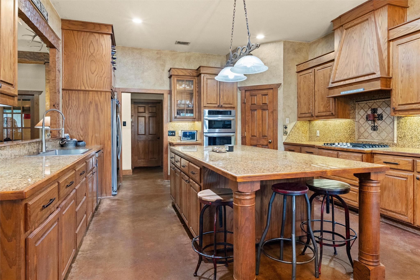
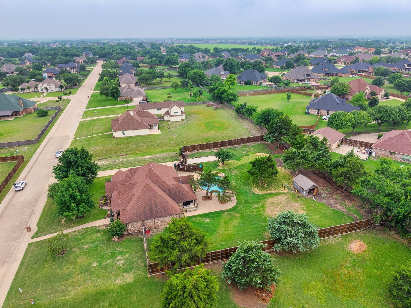
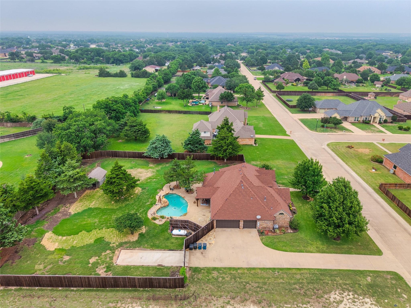
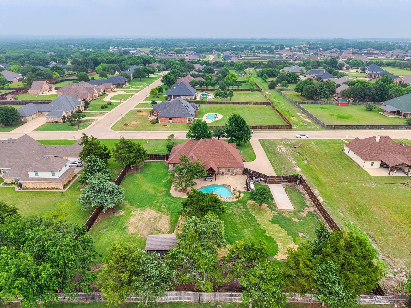
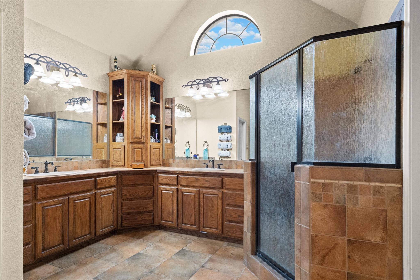
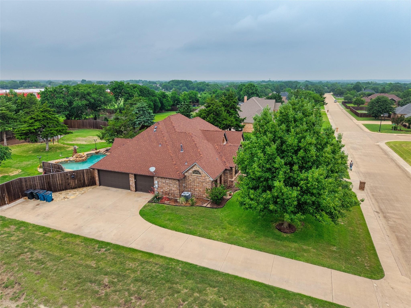
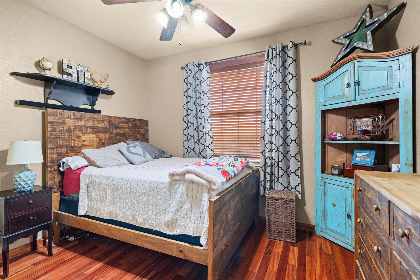
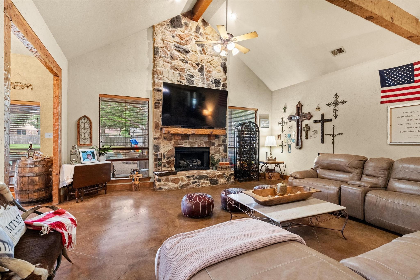
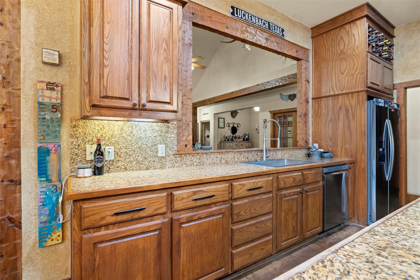
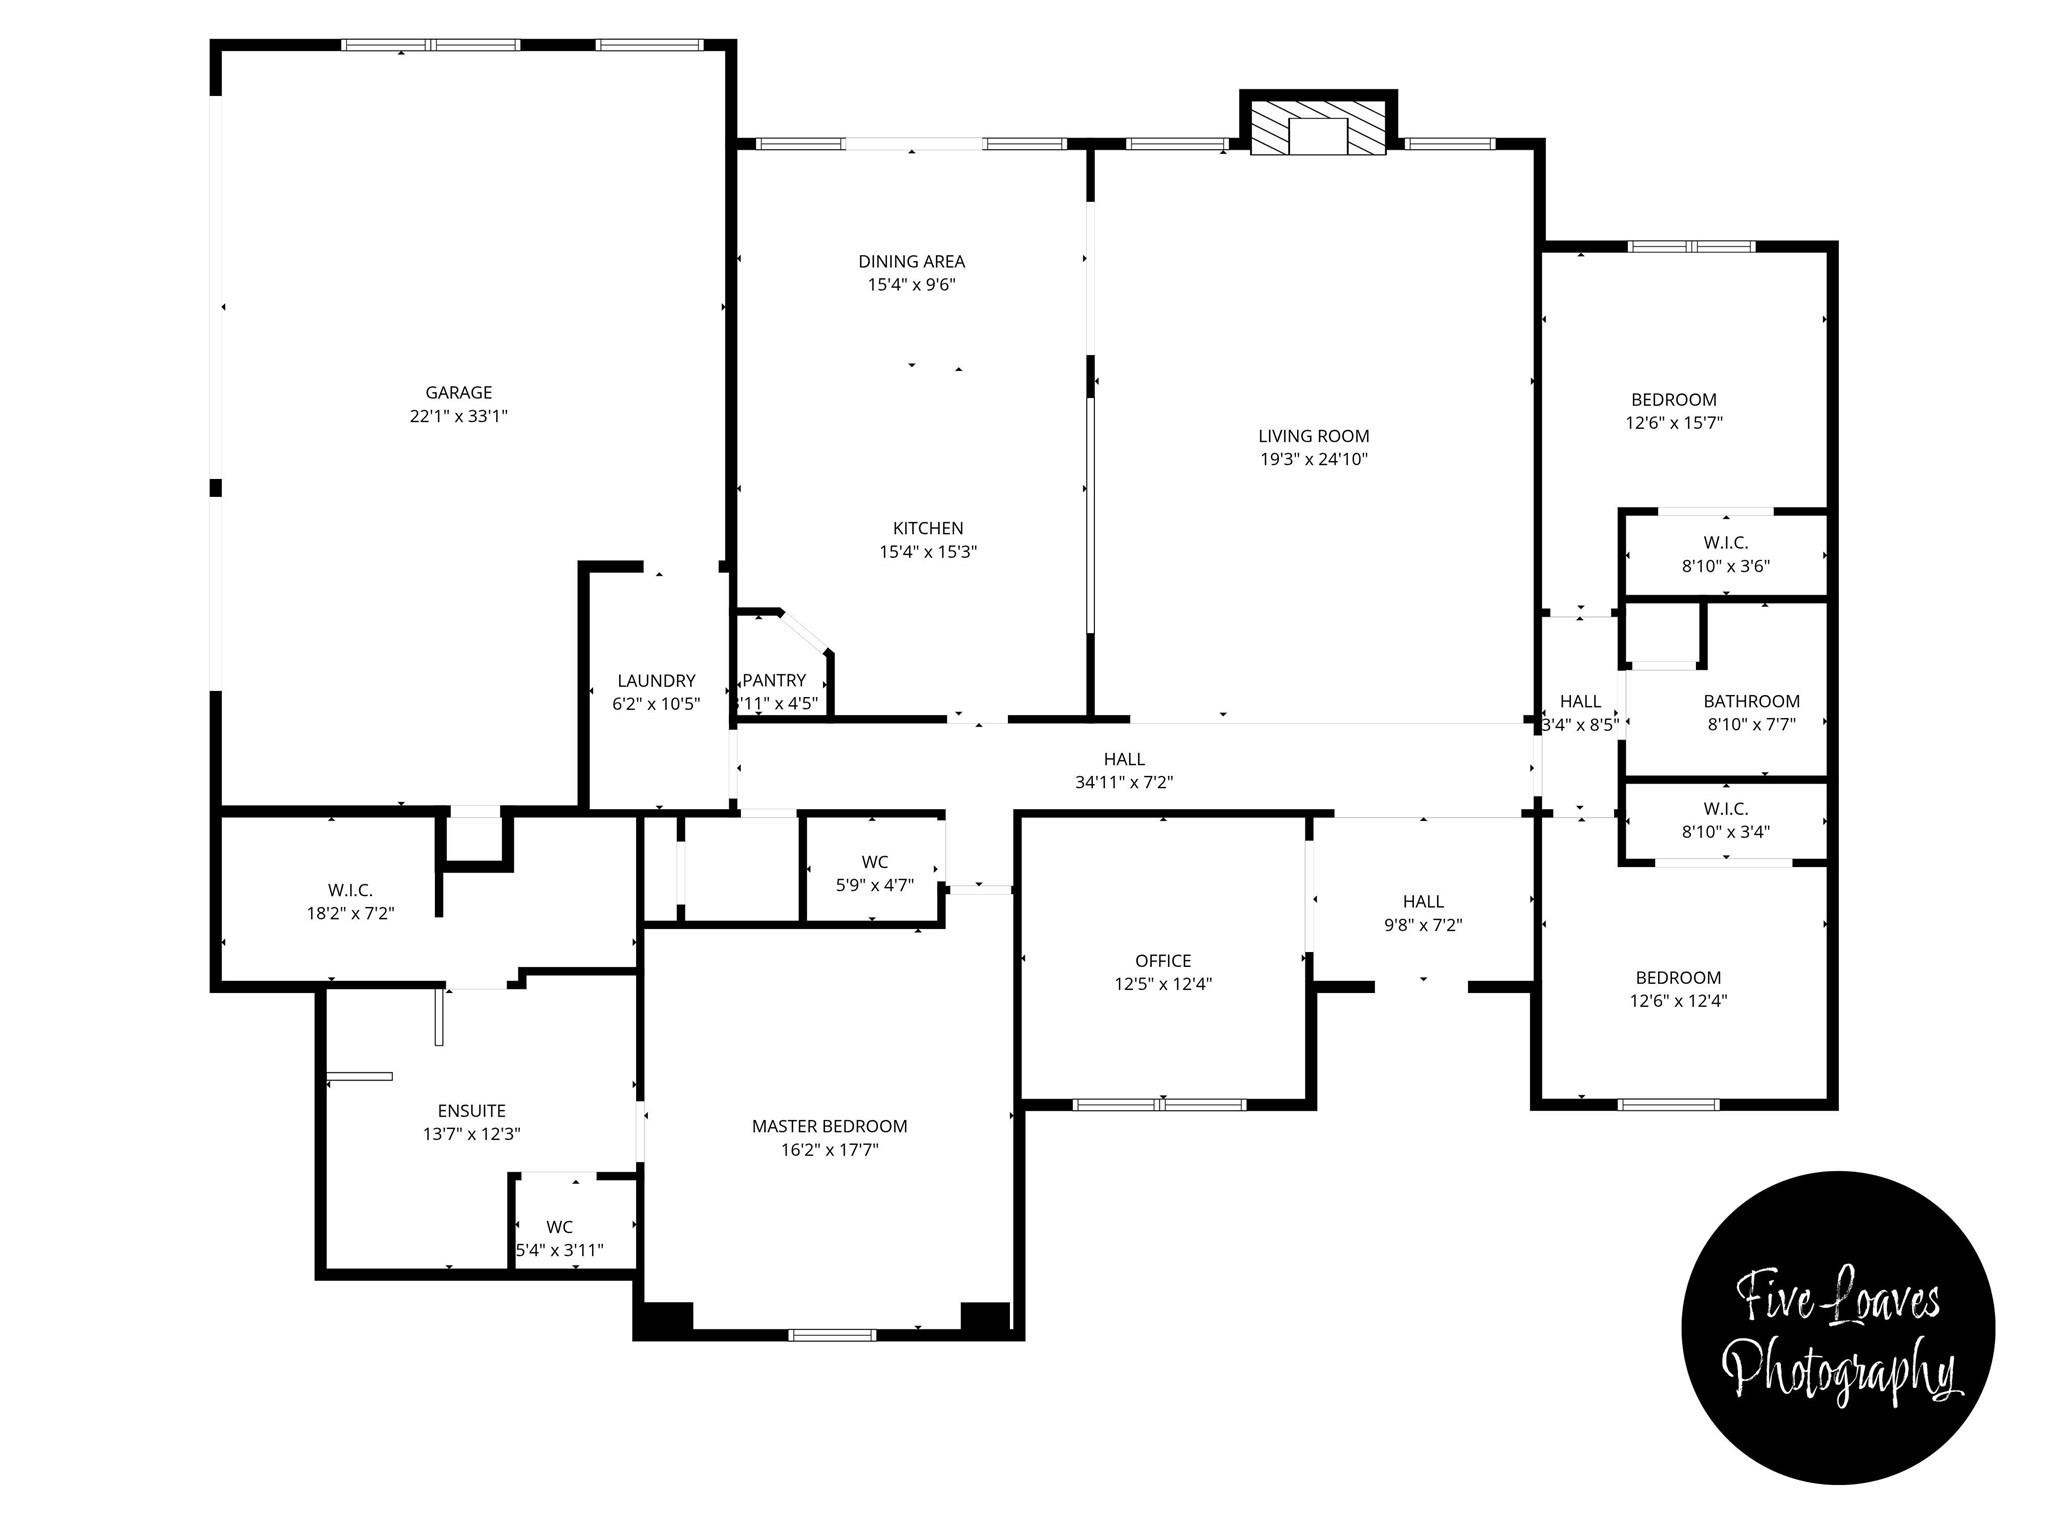
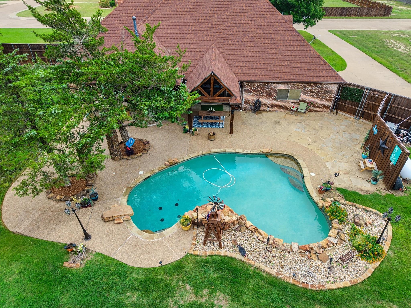
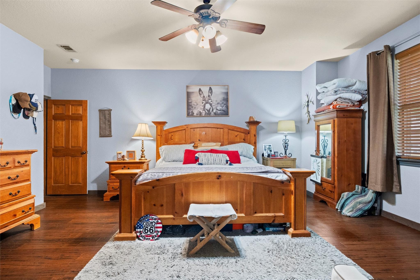
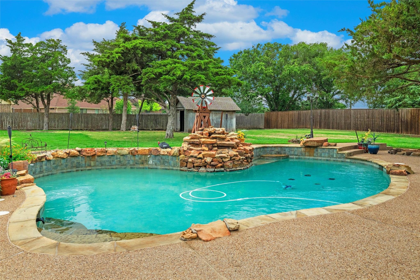
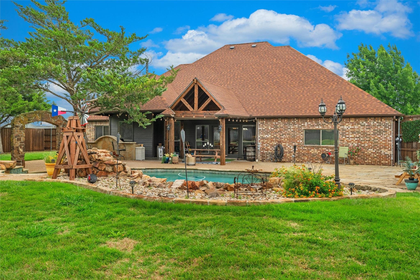
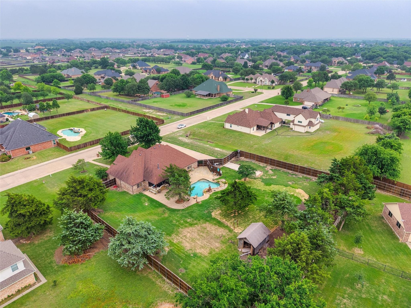
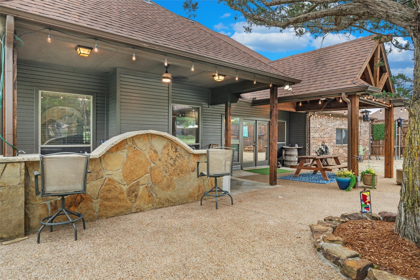
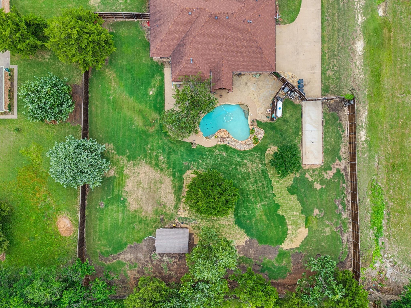
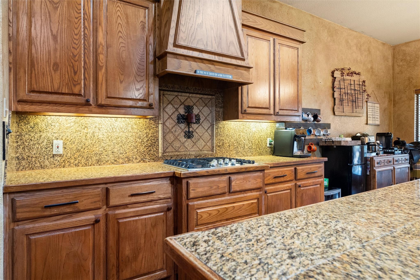
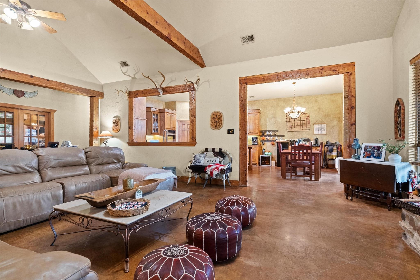
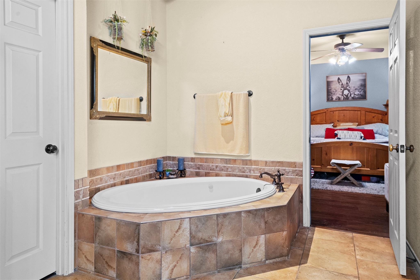
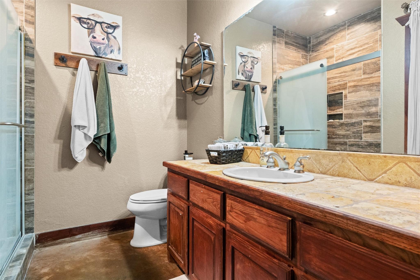
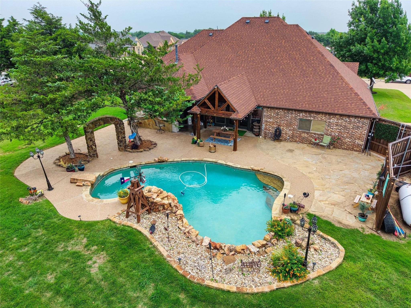
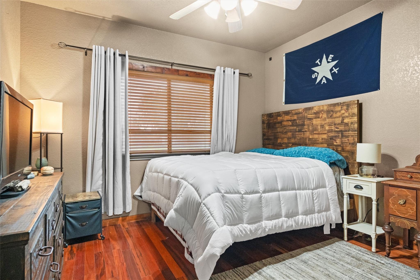
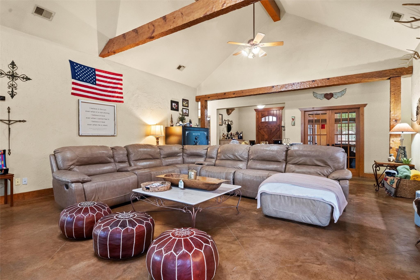
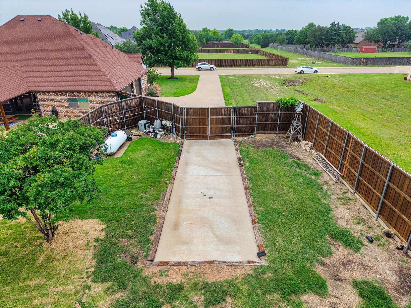
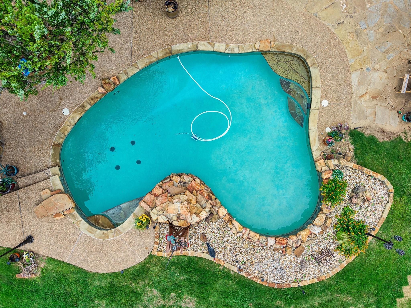
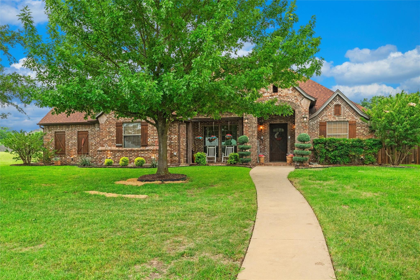
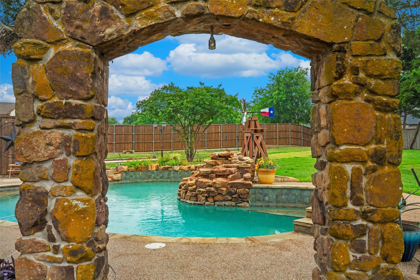
Welcome to luxury living in the heart of Ovilla. Nestled within an exclusive gated community and zoned to the highly sought after Midlothian Heritage High School. Set on a full acre of lush grounds, this stunning 3-bedroom, 2.5-bath estate with a private office is the perfect blend of sophisticated design and effortless functionality. Step inside and be greeted by soaring tall ceilings that set a grand tone throughout. The open concept layout centers around a massive chef's kitchen, complete with an oversized island, generous eat in dining space, a dedicated kitchen pantry, and a second walk in pantry tucked discreetly behind a charming hidden door. A truly delightful architectural detail. The split bedroom floor plan offers privacy and versatility for every lifestyle. The expansive primary suite is a true retreat, featuring a luxurious ensuite bath and an absolutely spectacular walk in closet outfitted with custom shelving, a dream for any wardrobe. The dedicated home office provides the ideal space for remote work or a quiet study. Gather around the large, statement making stone fireplace in the living area, then take the celebration outside to your private backyard paradise. The covered patio, resort style pool, and fully equipped outdoor kitchen create an entertainer's dream, all wrapped within the privacy of your own acre. For the adventurer or hobbyist, RV parking with a large dedicated gate adds rare and valuable convenience. Completing this exceptional property is an
Interior Details
2782
3
2.5
Has Heating:
Yes
Heating Type:
Central
Has Cooling:
Yes
Cooling Type:
Central
Has Fuel:
No
Fuel Type:
N/A
Has Basement:
No
Basement Type:
N/A
Has Flooring:
No
Flooring Type:
N/A
Has Fireplace:
Yes
Fireplace Type:
N/A
Property Details
43560
No
No
Type:
Garage, Attached
Location:
N/A
Status:
N/A
Number of Spaces:
2
No
No
No
No
Yes
No
No
Construction Details
N/A
Brick Veneer
N/A
Gable/hip
Composition Shingle
Tax History
Year
Amount
Land
Improvement
Percent Change
Assessment
2020
$8,025
$105,000
$333,670
--%
$438,670
2019
$7,737
$50,000
$350,790
--%
$400,790
2018
$7,465
$50,000
$321,300
--%
$371,300
2017
$7,074
$50,000
$297,940
--%
$347,940
2016
$6,826
$43,000
$289,430
--%
$332,430
2013
$5,976
$43,000
$259,790
--%
$302,790
2013
$5,976
$43,000
$248,730
--%
$291,730
2012
$5,986
$43,000
$249,240
--%
$292,240

Average Home Price in 75154
Nearby Properties
Zip Code
Price
Bed
Bath
Sqft
Lot
Sold Date
$480,758
3 Beds
2.5 Baths
2,483 Sqft
43,822 Lot (sqft)
Sold 10/27/2026