Member Features
Find Real Estate Bargain!
Full foreclosure details
Home value, equity and ownership info
Find homes priced below market
Get full access with a FREE Account
Already a member?
$675,000
Listing Price5beds
5baths
5,266sqft
16,685sqft lot
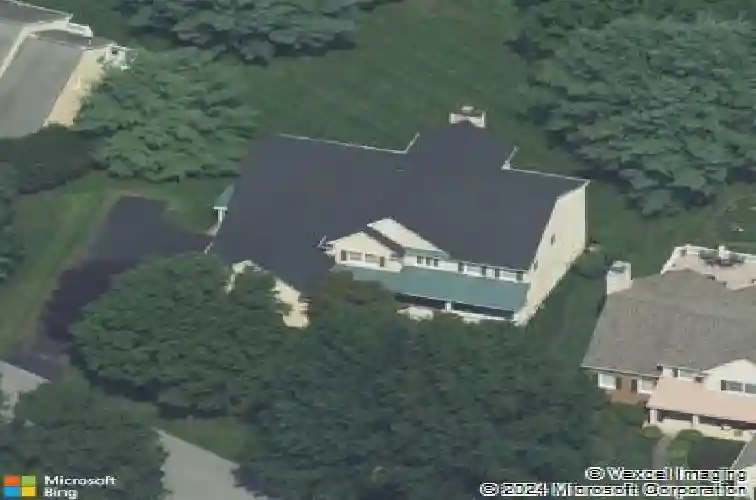
111 Saint Andrews Dr, Avondale, PA 19311
Member Features
Find Real Estate Bargain!
Full foreclosure details
Home value, equity and ownership info
Find homes priced below market
Get full access with a FREE Account
Already a member?
For Sale
Off Market
Home type
Price / sqft
Year built
Home Details
Welcome to 111 Saint Andrews Drive in the prestigious Hartefeld neighborhood! This well-established neighborhood situated in southern Chester County is resort style living year round! The community amenities include walking trails, tennis courts, fitness center, pools, and beautifully landscaped streets. Access and membership to Hartefeld National Golf Club is optional and if you join, the first tee is within walking distance! This home sits on a premium lot on a cul-de-sac street. It offers privacy, usable flat rear yard space, and expansive views of the 10th fairway and green. Within a short walk are the community amenities. Everything is within walking distance from this convenient location! A charming covered front porch welcomes you into the home. Step inside and prepare to be wowed by the size of this home! The dramatic 2-story foyer is an impressive entrance with stunning hardwood floors, crown molding, detailed millwork and sight lines from front to back. The brilliant floor plan is perfect for entertaining. The main level is highlighted by the kitchen and breakfast room. Its designed for a chef with gas cooking, a large island, three walls of cabinets, ample counter space, recessed lighting, and pantry. This space flows seamlessly into both the 2-story family room and formal dining room. A living room, office, laundry room and half bath complete this level. Upstairs you will be pleasantly surprised to see 5 true bedrooms! This level is highlighted by the owners suite
Interior Details
5266
5
5
Has Heating:
Yes
Heating Type:
Forced Air With Air Conditioning
Has Cooling:
Yes
Cooling Type:
Central
Has Fuel:
Yes
Fuel Type:
Gas
Has Basement:
No
Basement Type:
Full
Has Flooring:
No
Flooring Type:
N/A
Has Fireplace:
Yes
Fireplace Type:
N/A
Property Details
16685
Yes
Yes
Type:
Garage, Attached
Location:
N/A
Status:
N/A
Number of Spaces:
2
N/A
N/A
N/A
N/A
N/A
N/A
N/A
Construction Details
Traditional/old
Stucco
N/A
N/A
N/A
Tax History
Year
Amount
Land
Improvement
Percent Change
Assessment
2020
$10,370
$72,290
$207,710
--%
$280,000
2019
$10,230
$72,290
$207,710
--%
$280,000
2018
$10,071
$72,290
$207,710
--%
$280,000
2017
$9,864
$72,290
$207,710
--%
$280,000
2016
$9,442
$72,290
$207,710
--%
$280,000
2014
$9,305
$72,290
$207,710
--%
$280,000
2013
$9,103
$72,290
$207,710
--%
$280,000
2012
$8,524
$72,290
$207,710
--%
$280,000

Average Home Price in 19311
Nearby Properties
Zip Code
Price
Bed
Bath
Sqft
Lot
Sold Date
$675,000
5 Beds
5 Baths
5,266 Sqft
16,685 Lot (sqft)
Sold 10/13/2026
$849,900
4 Beds
4.5 Baths
5,192 Sqft
47,916 Lot (sqft)
Sold 10/27/2026
$899,000
4 Beds
4 Baths
4,581 Sqft
21,129 Lot (sqft)
Sold 09/29/2026
$799,900
5 Beds
4 Baths
4,720 Sqft
22,224 Lot (sqft)
Sold 10/26/2026