

Member Features
Find Real Estate Bargain!
Full foreclosure details
Home value, equity and ownership info
Find homes priced below market
Get full access with a FREE Account
Already a member?
$950,000
Listing Price5beds
5baths
3,848sqft
13,068sqft lot
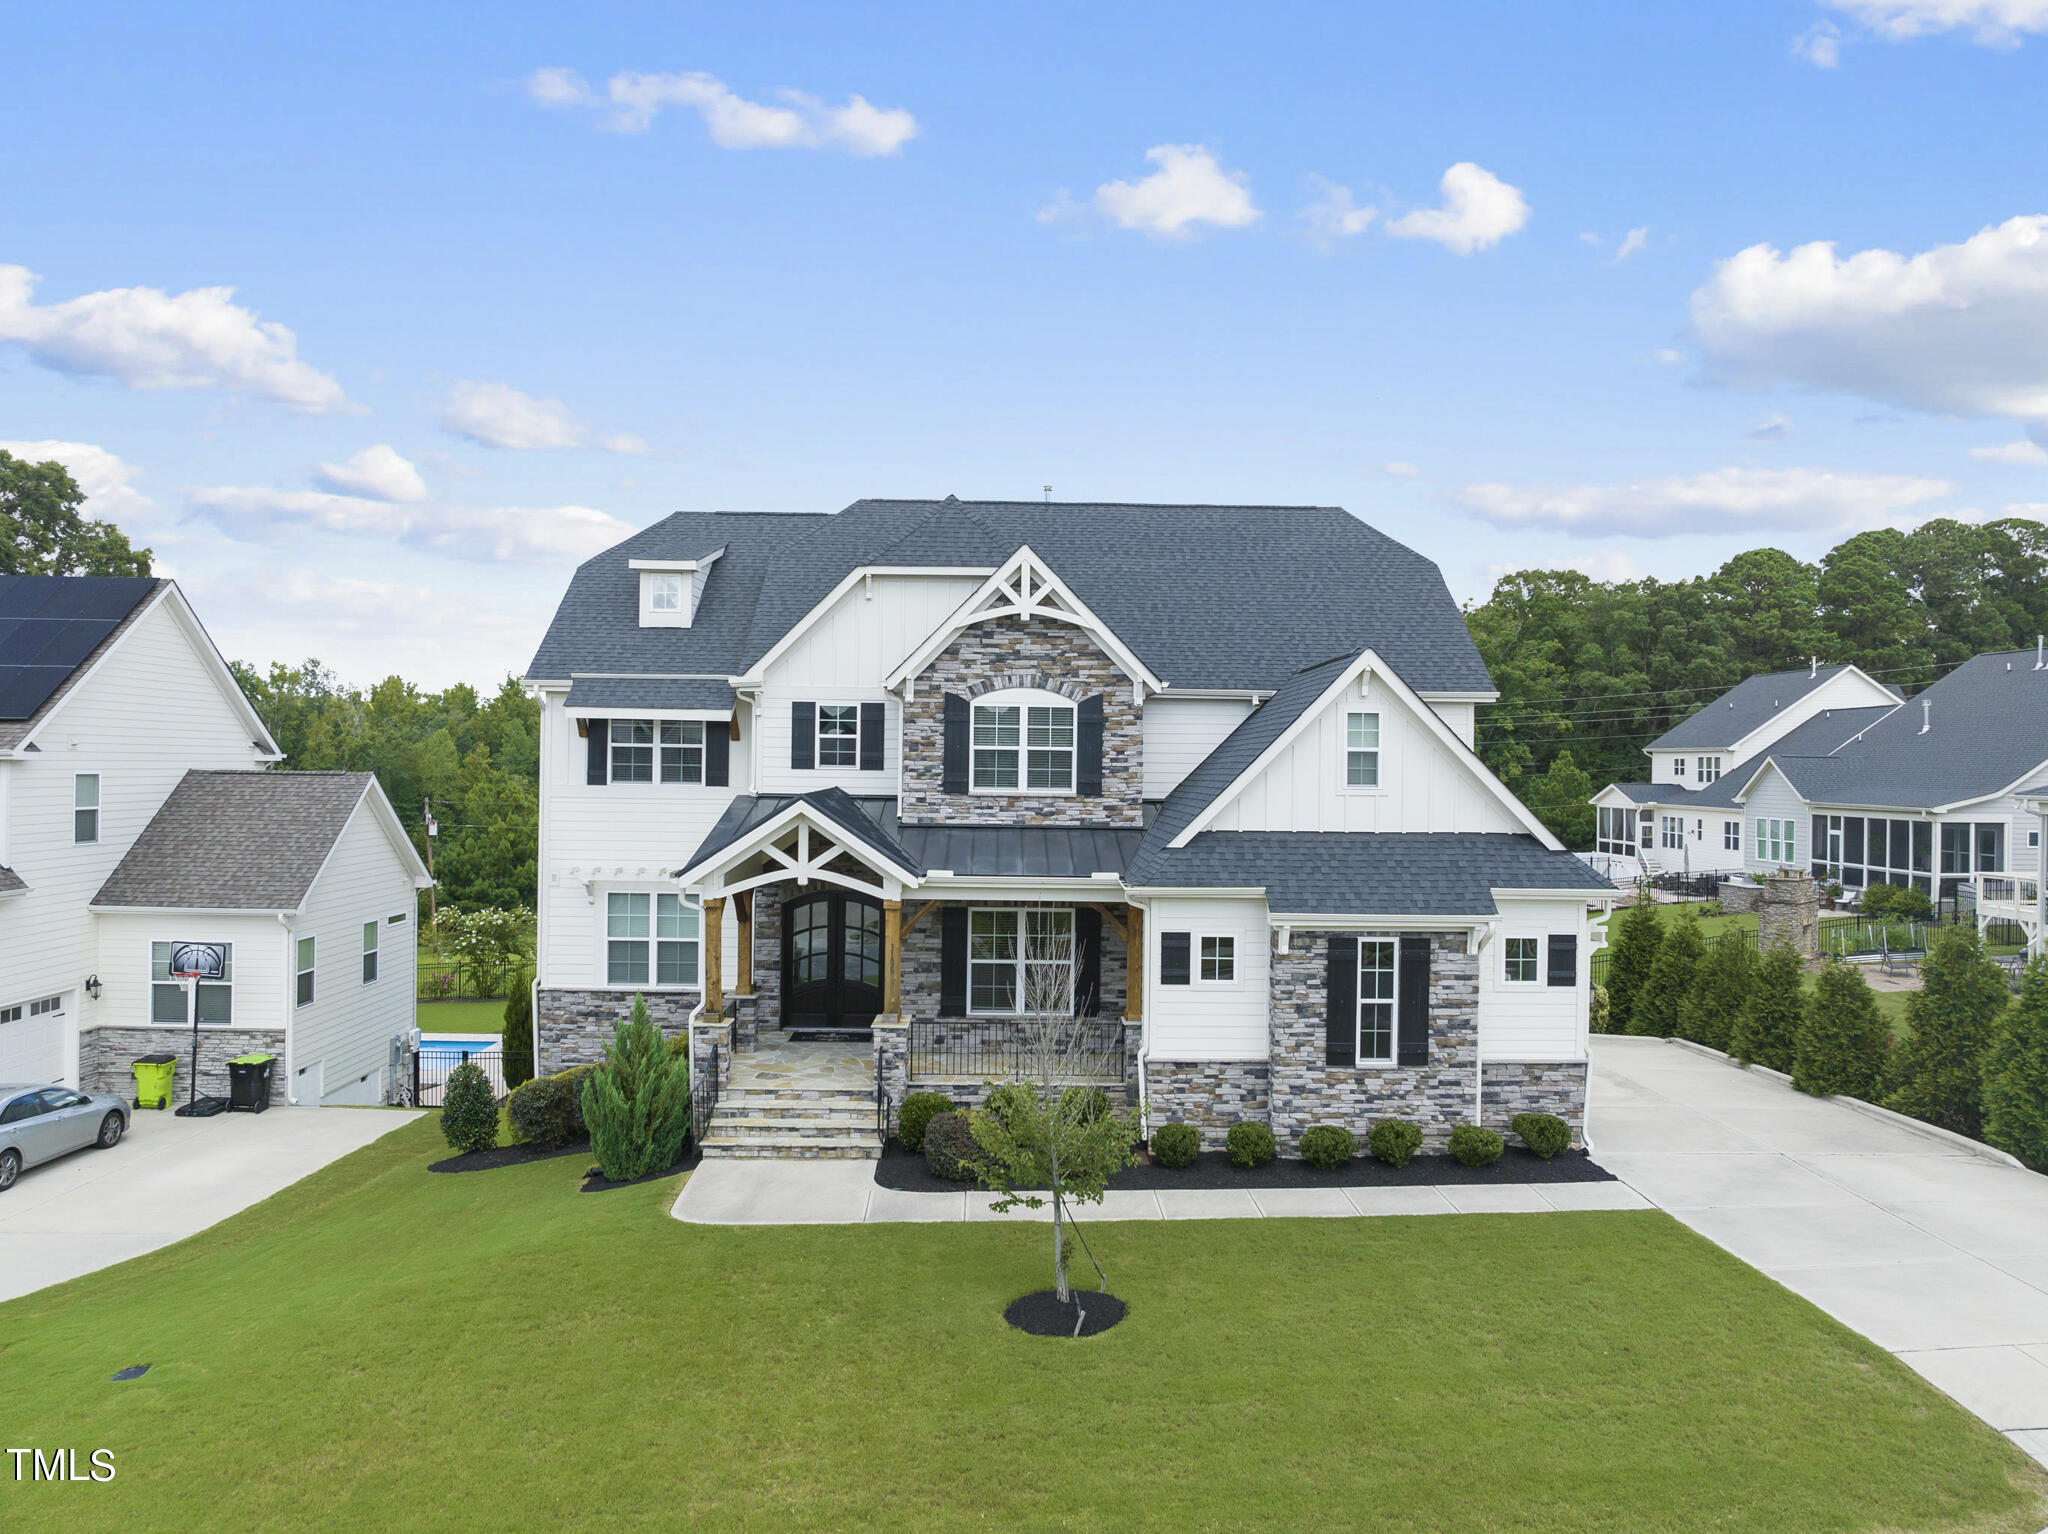
3106 Sainsbury Way, Apex, NC 27502
Member Features
Find Real Estate Bargain!
Full foreclosure details
Home value, equity and ownership info
Find homes priced below market
Get full access with a FREE Account
Already a member?
For Sale
Off Market
Home type
Price / sqft
Year built
Home Details
UNDER CONTRACT IN MULTIPLE OFFERS! Exceptional 5 Bedroom 4.5 Bath Executive home showcasing Custom Features inside and out plus a 3-car side load garage situated on spacious .30 acre lot. First floor private study with French doors, 10' ceilings on 1st floor with 8' doors to enhance the height, open concept Family Room with coffered ceiling & bank of 5 windows curved across the back of the home. First floor guest/in-law suite, tray and coffered ceilings with crown moulding, gourmet kitchen with Granite countertops, Gas cooktop and Wall oven, Formal Dining tucked away behind the gourmet kitchen. All spacious bedrooms boast access to full bathrooms, Primary suite with spa-like bath, plus a versatile bonus room. Exterior features include a tall walk-in crawlspace, luxury outdoor living with stone surround gas fireplace located in the screened porch, plus a large backyard perfect for a pool! Located adjacent to the American Tobacco Trail connecting throughout Apex & Cary! Easy access to parks, Jordan Lake, Beaver Creek Shopping and 540/US1/64!
Interior Details
3848
5
5
Has Heating:
Yes
Heating Type:
Forced Air With Air Conditioning
Has Cooling:
Yes
Cooling Type:
Central
Has Fuel:
No
Fuel Type:
N/A
Has Basement:
No
Basement Type:
N/A
Has Flooring:
No
Flooring Type:
N/A
Has Fireplace:
Yes
Fireplace Type:
N/A
Property Details
13068
No
No
Type:
N/A
Location:
N/A
Status:
N/A
Number of Spaces:
N/A
N/A
N/A
N/A
N/A
N/A
N/A
N/A
Construction Details
Conventional
N/A
N/A
N/A
N/A
Tax History
Year
Amount
Land
Improvement
Percent Change
Assessment
2020
$2,997
$95,000
$475,708
--%
$570,708
2020
$2,997
$95,000
$210,900
--%
$305,900
2019
$1,589
$140,000
$0
--%
$140,000
2018
$1,497
$140,000
$0
--%
$140,000
2017
$1,393
$125,000
$0
--%
$125,000

Average Home Price in 27502
Nearby Properties
Zip Code
Price
Bed
Bath
Sqft
Lot
Sold Date
$--
-- Beds
3.5 Baths
3,904 Sqft
23,087 Lot (sqft)
Sold 08/05/2026
$882,871
$882,871
-- Beds
3.5 Baths
3,526 Sqft
11,326 Lot (sqft)
Sold 07/01/2026
$950,000
$950,000
5 Beds
5 Baths
3,848 Sqft
13,068 Lot (sqft)
Sold 10/05/2026
$875,000
$875,000
6 Beds
5 Baths
3,987 Sqft
6,970 Lot (sqft)
Sold 09/29/2026
$690,032
4 Beds
3 Baths
3,281 Sqft
7,405 Lot (sqft)
Sold 10/06/2026




