Member Features
Find Real Estate Bargain!
Full foreclosure details
Home value, equity and ownership info
Find homes priced below market
Get full access with a FREE Account
Already a member?
$521,193
Listing Price4beds
3baths
2,158sqft
6,098sqft lot
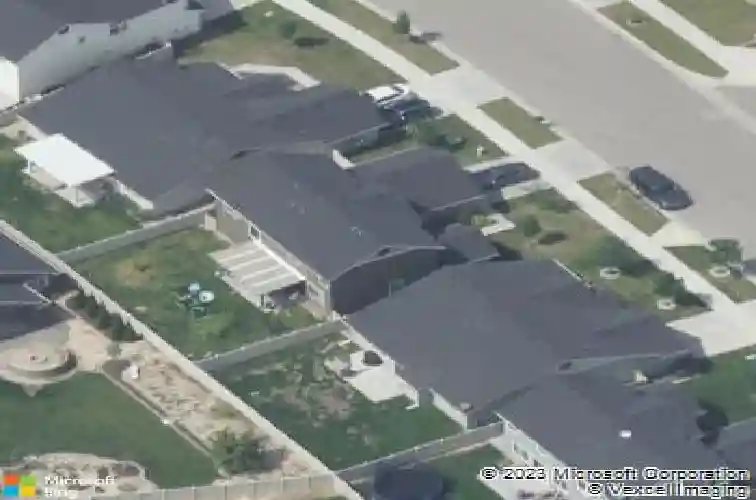
1359 W Sagwon Dr, Kuna, ID 83634
Member Features
Find Real Estate Bargain!
Full foreclosure details
Home value, equity and ownership info
Find homes priced below market
Get full access with a FREE Account
Already a member?
For Sale
Home type
Price / sqft
Year built
Home Details
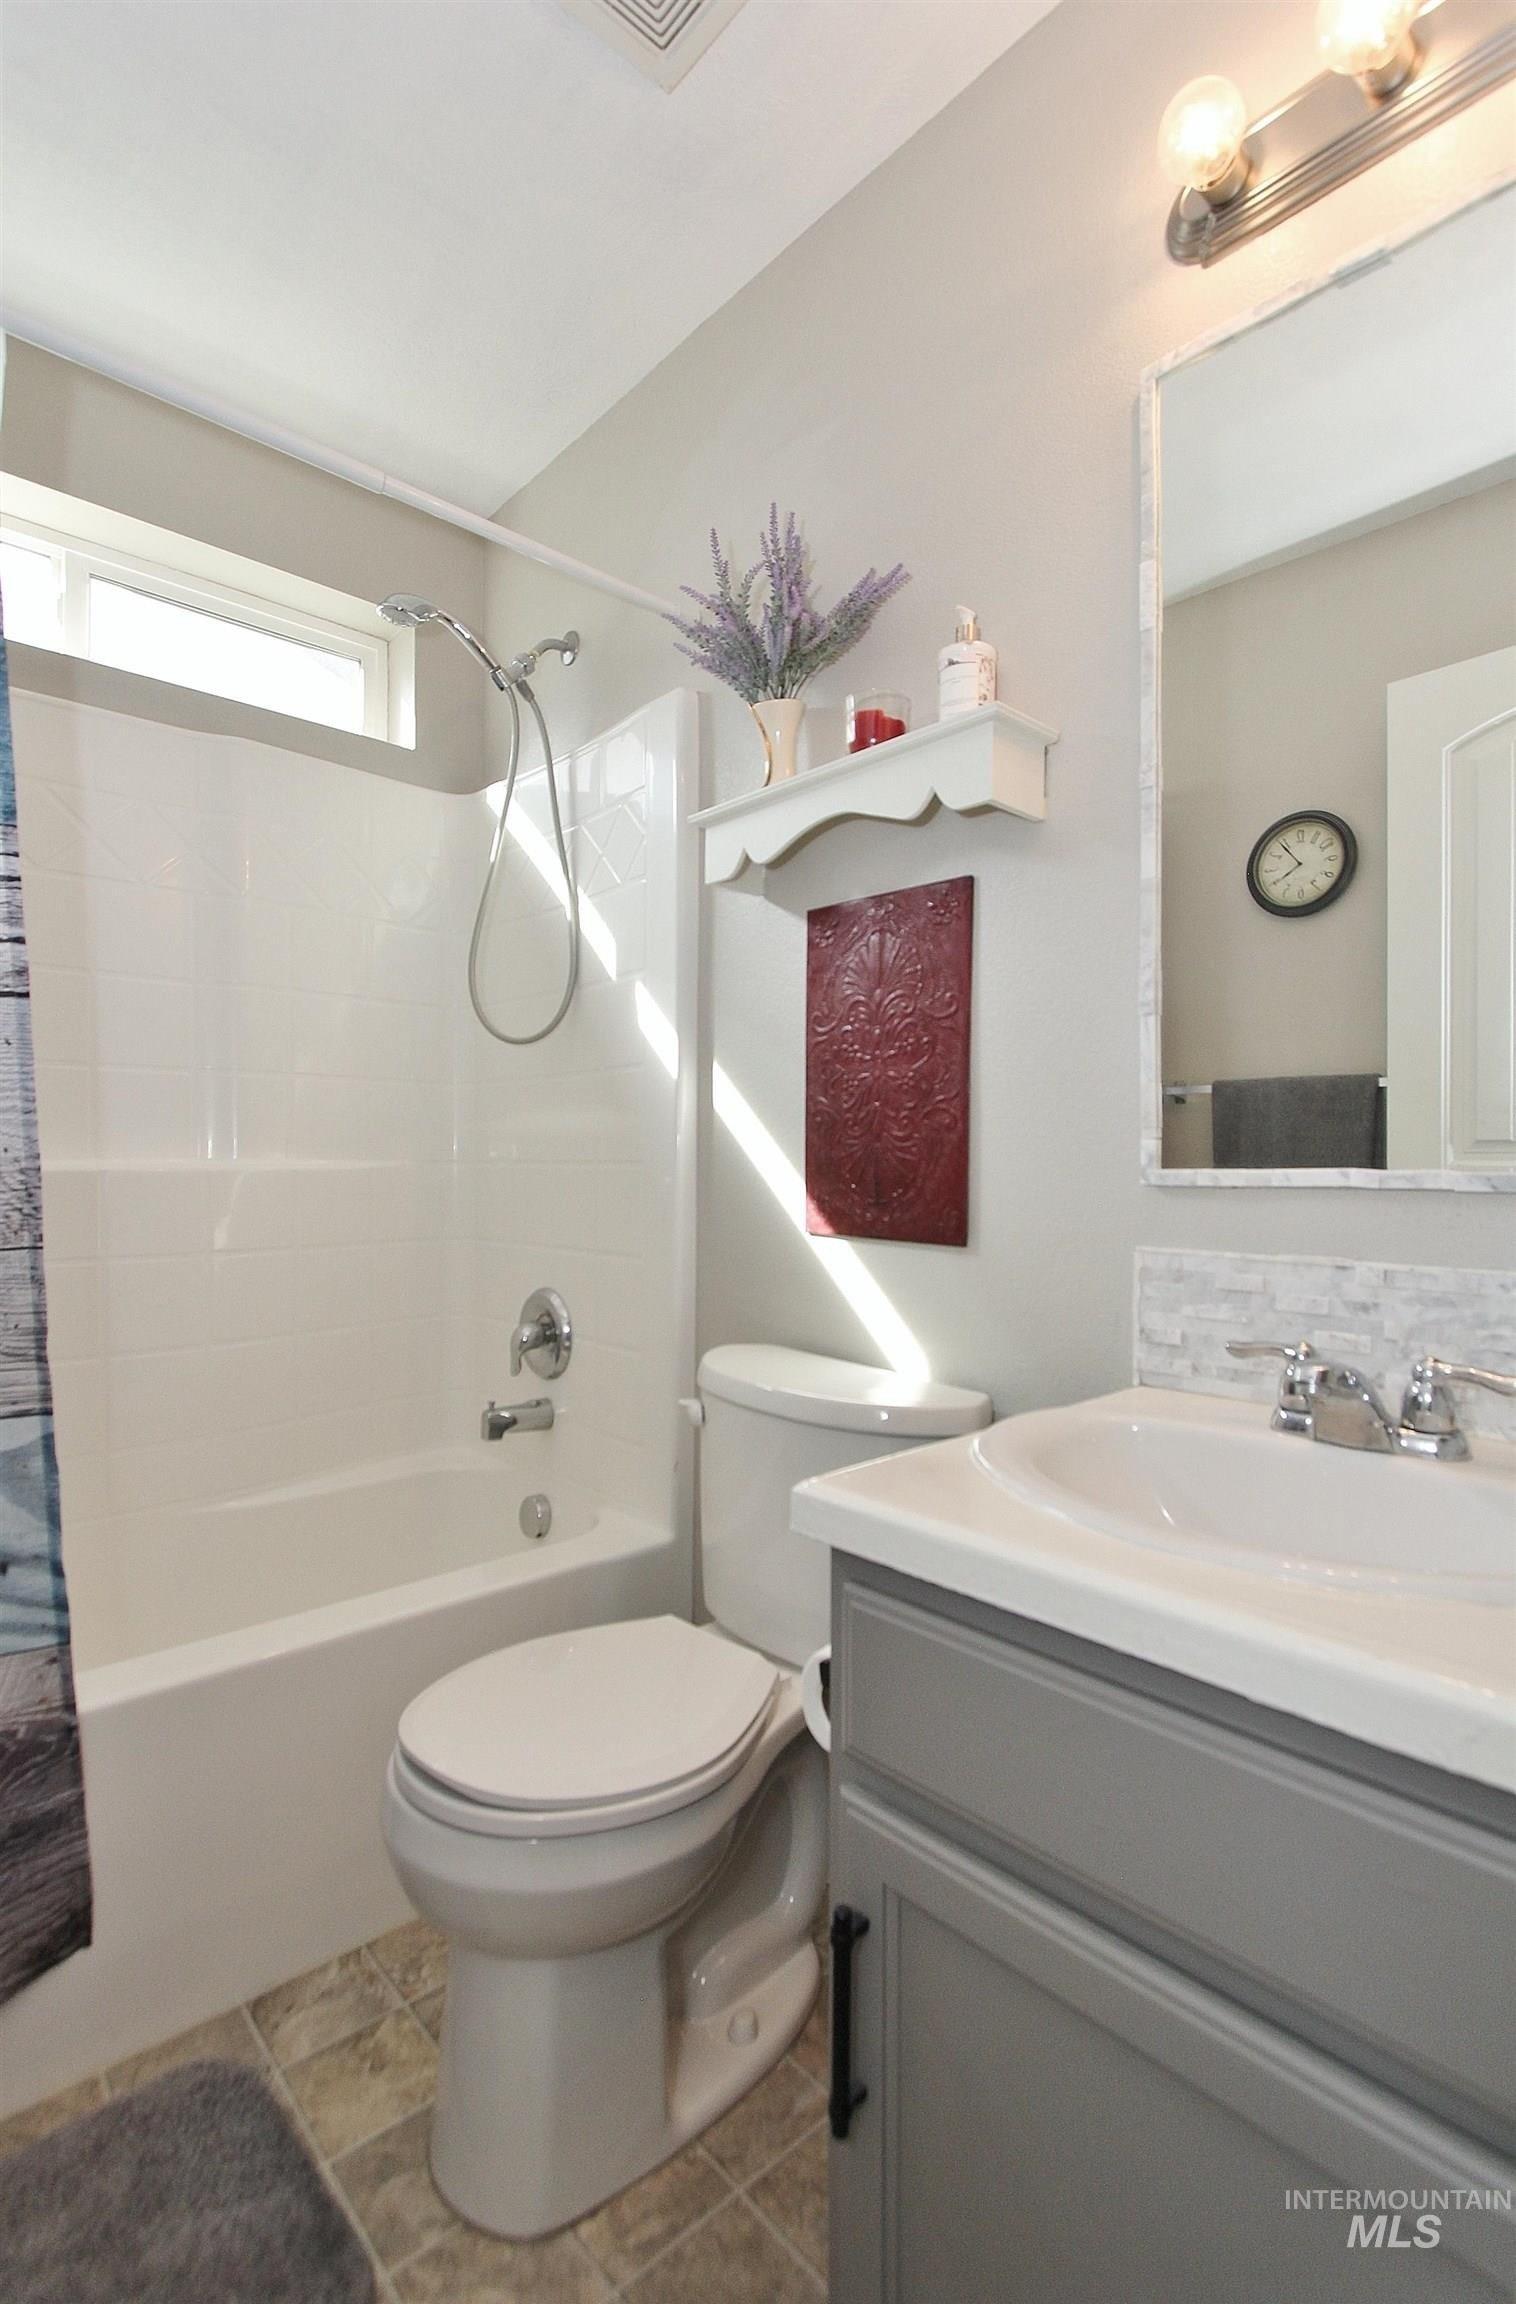
Price Improvement, plus $8,000 toward rate buy down. Open House Sat. 11-1 and Sun. 2-4. Beautiful home in Kunas sought-after Timbermist community! This spacious 4-bedroom, 3-bath home offers over 2,300 sq ft of flexible living space designed for comfort and functionality. A tandem 3-car garage provides ample storage. Step inside to a bright open-concept layout with LVP flooring and abundant natural light. The kitchen features granite countertops, ample cabinetry, and a gas range with built-in griddle-perfect for everyday living and entertaining. The versatile floor plan includes a main-level bedroom or office, plus an upstairs family room with built-in desk space. A bonus room off the garage adds even more flexibility for a playroom, gym, or hobby space. Upstairs, the primary suite offers dual vanities, a walk-in closet, and a private retreat feel. Additional bedrooms are generously sized for family or guests. Enjoy outdoor living on the covered patio with a fully usable yard and pressurized irrigation. A tandem 3-car garage provides ample storage. Timbermist amenities include a community pool, clubhouse, parks, playgrounds, walking paths, and common areas-all in a convenient location near schools, shopping, and downtown Kuna.
Interior Details
2158
4
3
Has Heating:
Yes
Heating Type:
Yes
Has Cooling:
Yes
Cooling Type:
N/A
Has Fuel:
No
Fuel Type:
N/A
Has Basement:
No
Basement Type:
N/A
Has Flooring:
No
Flooring Type:
N/A
Has Fireplace:
Yes
Fireplace Type:
N/A
Property Details
6098
No
No
Type:
Garage, Attached
Location:
N/A
Status:
N/A
Number of Spaces:
3
No
No
No
No
No
No
No
Construction Details
Bi-level
Frame Wood
N/A
N/A
Composition Shingle
Tax History
Year
Amount
Land
Improvement
Percent Change
Assessment
2020
$2,551
$76,300
$258,400
--%
$334,700
2019
$2,908
$64,900
$268,900
--%
$333,800
2017
$569
$48,700
$248,000
--%
$296,700
2017
$569
$40,600
$125,700
--%
$166,300
2016
$104
$7,300
$0
--%
$7,300

Average Home Price in 83634
Nearby Properties
Zip Code
Price
Bed
Bath
Sqft
Lot
Sold Date
$442,097
$442,097
4 Beds
3 Baths
1,947 Sqft
9,148 Lot (sqft)
Sold 10/26/2026