Member Features
Find Real Estate Bargain!
Full foreclosure details
Home value, equity and ownership info
Find homes priced below market
Get full access with a FREE Account
Already a member?
$475,000
Listing Price3beds
2baths
2,048sqft
43,506sqft lot
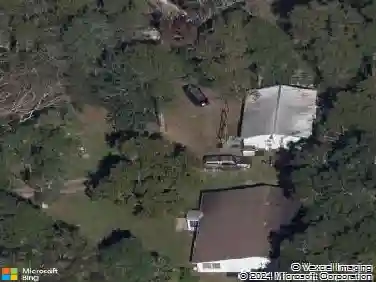
15577 Sago Dr, Brooksville, FL 34604
Member Features
Find Real Estate Bargain!
Full foreclosure details
Home value, equity and ownership info
Find homes priced below market
Get full access with a FREE Account
Already a member?
For Sale
Off Market
Home type
Price / sqft
Year built
Home Details
Welcome Home! Nestled within the picturesque gated community of Royal Palm Estates on a beautifully landscaped 1-acre lot, this exceptional custom home is sure to impress! Leaded-glass double entry doors welcome you into a bright, open-concept floor plan filled with radiant Florida sunshine, creating a warm and inviting atmosphere throughout. Beautiful luxury vinyl plank flooring combines style and durability, while thoughtful finishes enhance every space. The well-appointed Kitchen offers abundant counter and cabinet space, attractive granite countertops, a tile backsplash, a large closet pantry and a charming Cafe Dining area. The flexible Formal Dining area can easily serve as additional living space, a home office, or a cozy reading retreat. The spacious Great Room features triple pocket sliders that open to lovely garden views and extend the living space outdoors. The private Owners Suite offers two walk-in closets and an ensuite Bath featuring dual vanities and a sizable walk-in shower. Generously sized Secondary Bedrooms each include walk-in closets and are thoughtfully positioned for maximum privacy. The Interior Laundry Room provides added convenience with a laundry tub, storage closet and ample shelving. Additional features include Double-Pane Windows, 42 Cabinetry, 5 Baseboards, 2 Blinds, Upgraded Fixtures and neutral decor throughout. Step outside to the expansive Covered Lanai-an ideal setting for morning coffee, outdoor dining or quiet evenings at home. Enhanced
Interior Details
2048
3
2
Has Heating:
Yes
Heating Type:
Yes
Has Cooling:
Yes
Cooling Type:
N/A
Has Fuel:
No
Fuel Type:
N/A
Has Basement:
No
Basement Type:
N/A
Has Flooring:
No
Flooring Type:
Combination, Other
Has Fireplace:
Yes
Fireplace Type:
N/A
Property Details
43506
No
No
Type:
Garage, Attached
Location:
N/A
Status:
N/A
Number of Spaces:
2
No
No
No
No
Yes
No
No
Construction Details
N/A
Combination
N/A
Gable/hip
Composition Shingle
Tax History
Year
Amount
Land
Improvement
Percent Change
Assessment
2020
$692
$0
$0
--%
$17,372
2019
$465
$0
$0
--%
$15,793
2018
$329
$0
$0
--%
$14,357
2017
$287
$13,052
$0
--%
$13,052
2016
$281
$13,052
$0
--%
$13,052
2014
$278
$0
$0
--%
$13,052
2013
$280
$0
$0
--%
$13,052
2012
$267
$0
$0
--%
$13,052

Average Home Price in 34604
Nearby Properties
Zip Code
Price
Bed
Bath
Sqft
Lot
Sold Date
$490,000
$490,000
4 Beds
3 Baths
2,250 Sqft
43,560 Lot (sqft)
Sold 10/26/2026