Member Features
Find Real Estate Bargain!
Full foreclosure details
Home value, equity and ownership info
Find homes priced below market
Get full access with a FREE Account
Already a member?
$490,000
Listing Price4beds
3baths
2,250sqft
43,560sqft lot
15747 Sago Dr, Brooksville, FL 34604
Member Features
Find Real Estate Bargain!
Full foreclosure details
Home value, equity and ownership info
Find homes priced below market
Get full access with a FREE Account
Already a member?
For Sale
Home type
Price / sqft
Year built
Home Details
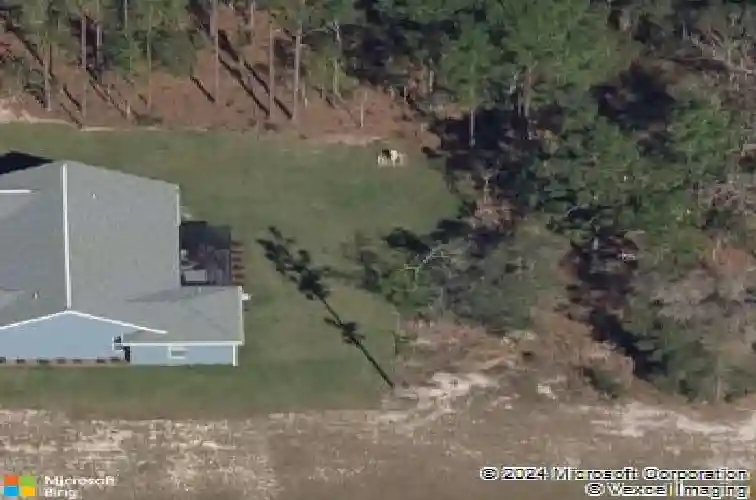
Privacy abounds in this beautiful custom-built 4-bedroom, 3-bath home with an oversized 2.5-car garage located in the boutique gated community of Royal Palm Estates. Perfectly situated in the center of a one-acre lot with no visible neighbors to the east or the south. Quality Built by Southern Valley Homes, this home offers a long list of fine features with luxury wood look-planked vinyl flooring throughout all living areas including 3 of the 4 bedrooms, 18" floor tile, solid wood shaker cabinets, granite countertops in all bathrooms, bench seating, custom tile and stiletto tile in all showers and tub surrounds. Eight-foot front entry door with transom window and side lights. Double-pane Low-E windows, Cheyenne 2-panel chamber top plank solid core interior doors. Upgraded ceiling fans, lighting fixtures, and hardware throughout. The kitchen is equipped with a large pantry, solid wood shaker cabinets with soft- close doors and drawers, 42" upper cabinets with crown molding, granite countertops, subway tiled backsplash, and a breakfast bar that can seat 6 or more. There are stainless-steel appliances including a double oven with convection heat, and a farm sink. The home's living area is an open concept with a 3-way split bedroom plan for ultimate privacy. The primary suite is on the north side of the home. The primary bathroom offers a garden tub and separate shower, a large vanity with drawers and double sinks, a private water closet, and a large walk-in closet. The south sid
Interior Details
2250
4
3
Has Heating:
Yes
Heating Type:
Yes
Has Cooling:
Yes
Cooling Type:
N/A
Has Fuel:
No
Fuel Type:
N/A
Has Basement:
No
Basement Type:
N/A
Has Flooring:
No
Flooring Type:
Combination, Other
Has Fireplace:
Yes
Fireplace Type:
N/A
Property Details
43560
No
No
Type:
Garage, Attached
Location:
N/A
Status:
N/A
Number of Spaces:
2
No
No
No
No
No
No
No
Construction Details
N/A
Block/stucco
N/A
Gable/hip
Composition Shingle
Tax History
Year
Amount
Land
Improvement
Percent Change
Assessment
2020
$3,500
$0
$0
--%
$243,448
2019
$465
$0
$0
--%
$15,813
2018
$329
$0
$0
--%
$14,375
2017
$287
$13,068
$0
--%
$13,068
2016
$282
$13,068
$0
--%
$13,068
2014
$279
$0
$0
--%
$13,068
2013
$280
$0
$0
--%
$13,068
2012
$267
$0
$0
--%
$13,068

Average Home Price in 34604
Nearby Properties
Zip Code
Price
Bed
Bath
Sqft
Lot
Sold Date
$490,000
$490,000
4 Beds
3 Baths
2,250 Sqft
43,560 Lot (sqft)
Sold 10/26/2026