Member Features
Find Real Estate Bargain!
Full foreclosure details
Home value, equity and ownership info
Find homes priced below market
Get full access with a FREE Account
Already a member?
$1,099,000
Listing Price4beds
4baths
3,301sqft
29,338sqft lot
1361 Sago Ct, Dunedin, FL 34698
Member Features
Find Real Estate Bargain!
Full foreclosure details
Home value, equity and ownership info
Find homes priced below market
Get full access with a FREE Account
Already a member?
For Sale
Off Market
Home type
Price / sqft
Year built
Home Details
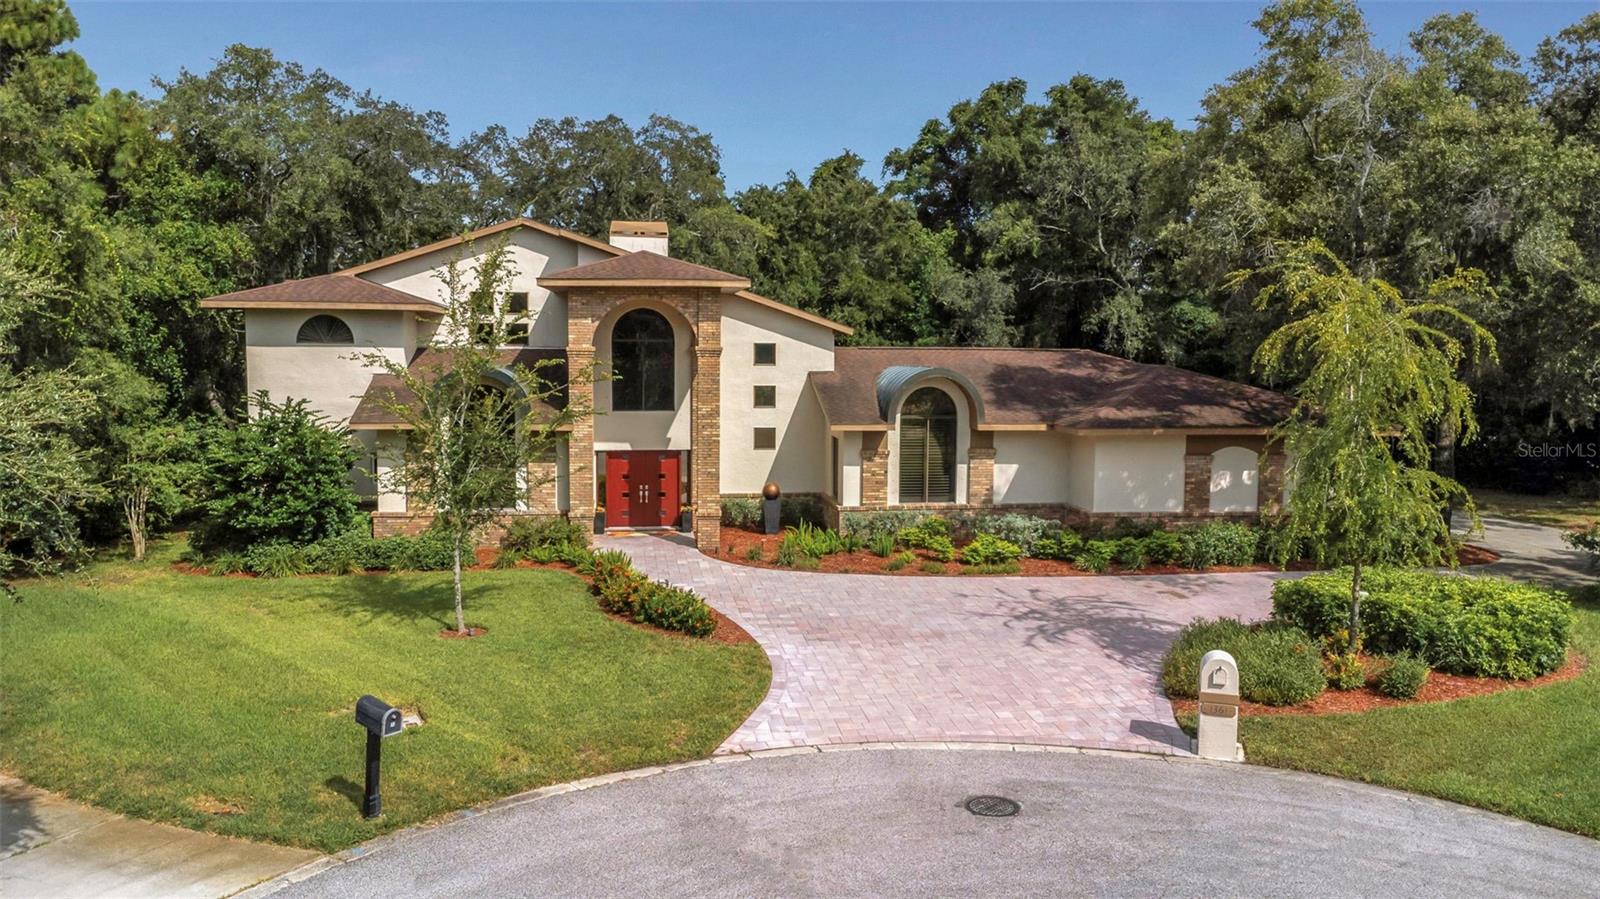
With extraordinary craftsmanship and attention to detail, this fully renovated Frank Lloyd Wright inspired, custom built (1991), 2-story, 4-bedroom, 3-1/2 bath, block home is nestled on a quiet cul-de-sac within Dunedins desirable Weybridge Woods subdivision. The exquisite 3, 301sf executive residence is situated on a private, .67 acre, wooded lot, with a paver driveway and up lighting creating beautiful curb appeal. Enter through the double front doors into the foyer and living rooms soaring 20+ foot ceilings, with numerous light and bright windows and triple French doors that truly embody Frank Lloyd Wrights belief in organic architecture that welcomes natures beauty through multiple vantage points. The spacious (18 x 27) 2-story Living / Dining room is perfect for entertaining or simply sitting by the elegant gas fireplace. The modern kitchen, has luxury quartz counter tops and island with a second sink, stainless steel appliances, a gas cooktop, tri-vection oven and a breakfast alcove wrapped with bay windows that look out to the private and lushly wooded back yard. The Family room boasts a custom barrel arched ceiling, multiple windows, and a concealed study nook that once contained a large climate controlled glass enclosed wine cellar. While most the main level has hard wood flooring, the carpeted Primary Bedroom with en suite tiled bath provides a spa-like feel with amenities including volume ceilings, a wall of windows and a French door to the wooded backyard, a large
Interior Details
3301
4
4
Has Heating:
Yes
Heating Type:
Central
Has Cooling:
Yes
Cooling Type:
Central
Has Fuel:
No
Fuel Type:
N/A
Has Basement:
No
Basement Type:
N/A
Has Flooring:
No
Flooring Type:
Carpet
Has Fireplace:
Yes
Fireplace Type:
N/A
Property Details
29338
No
No
Type:
Garage, Attached
Location:
N/A
Status:
N/A
Number of Spaces:
4
No
No
No
No
No
No
No
Construction Details
Custom Design
Brick
N/A
Gable/hip
Other (not Classified)
Tax History
Year
Amount
Land
Improvement
Percent Change
Assessment
2020
$5,276
$0
$0
--%
$322,599
2019
$5,189
$0
$0
--%
$315,346
2018
$5,122
$0
$0
--%
$309,466
2017
$5,084
$0
$0
--%
$303,101
2016
$5,046
$0
$0
--%
$296,867
2014
$4,857
$0
$0
--%
$284,982
2013
$4,834
$0
$0
--%
$280,770
2012
$6,199
$0
$0
--%
$314,593

Average Home Price in 34698
Nearby Properties
Zip Code
Price
Bed
Bath
Sqft
Lot
Sold Date
$975,629
$975,629
4 Beds
5 Baths
3,367 Sqft
9,557 Lot (sqft)
Sold 09/29/2026
$695,900
$695,900
4 Beds
3 Baths
3,309 Sqft
16,832 Lot (sqft)
Sold 10/18/2026
$1,050,000
$1,050,000
5 Beds
4 Baths
3,770 Sqft
24,071 Lot (sqft)
Sold 10/13/2026
$1,595,000
$1,595,000
4 Beds
5 Baths
3,684 Sqft
16,113 Lot (sqft)
Sold 09/29/2026
$1,153,339
$1,153,339
4 Beds
4 Baths
3,395 Sqft
13,652 Lot (sqft)
Sold 10/13/2026
$1,555,000
$1,555,000
4 Beds
5 Baths
3,535 Sqft
18,766 Lot (sqft)
Sold 09/29/2026
$1,099,000
$1,099,000
4 Beds
4 Baths
3,301 Sqft
29,338 Lot (sqft)
Sold 09/29/2026
$982,354
5 Beds
3.5 Baths
3,224 Sqft
17,036 Lot (sqft)
Sold 10/13/2026
$1,270,425
$1,270,425
4 Beds
3 Baths
3,525 Sqft
38,346 Lot (sqft)
Sold 10/18/2026