
Member Features
Find Real Estate Bargain!
Full foreclosure details
Home value, equity and ownership info
Find homes priced below market
Get full access with a FREE Account
Already a member?
$750,000
Listing Price3beds
3baths
2,698sqft
4,182sqft lot
1914 Sagerock Dr, Castle Pines, CO 80108
Member Features
Find Real Estate Bargain!
Full foreclosure details
Home value, equity and ownership info
Find homes priced below market
Get full access with a FREE Account
Already a member?
For Sale
Off Market
Home type
Price / sqft
Year built
Home Details
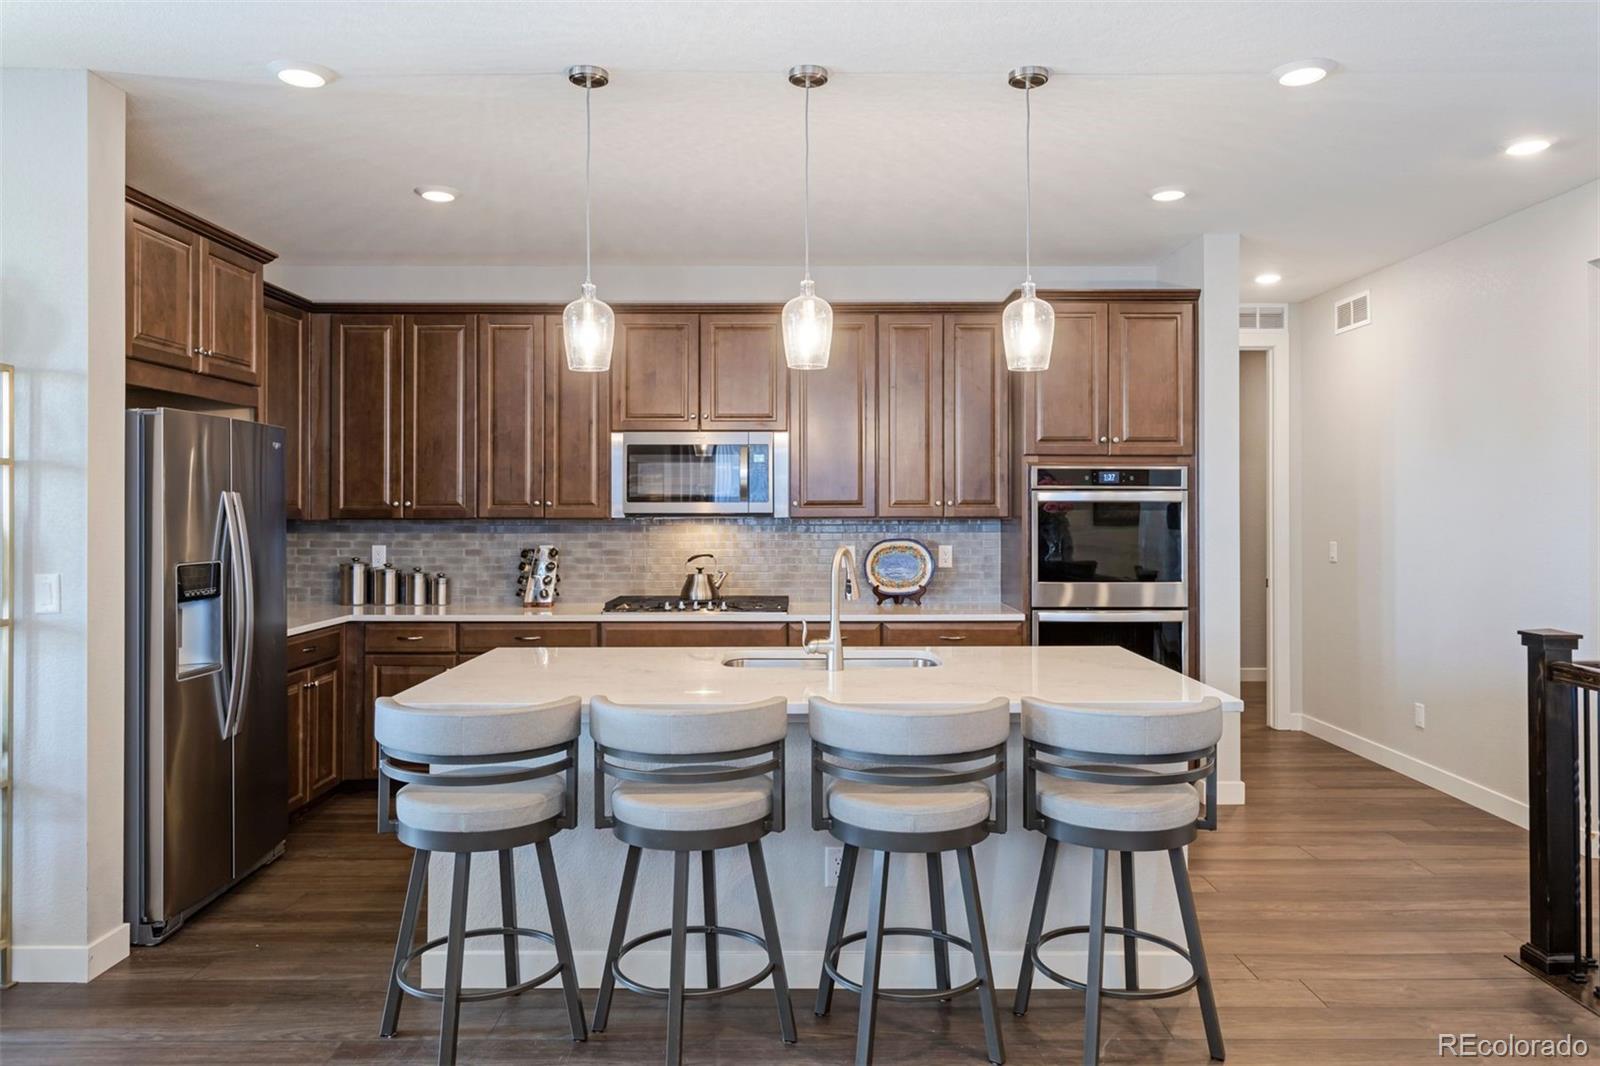
This inviting low-maintenance, ranch-style paired home situated in The Canyons neighborhood, offers a serene retreat with convenient access to all the amenities you desire. Step inside and discover a thoughtfully designed layout that effortlessly blends functionality with style. The main floor welcomes you with two spacious bedrooms, complemented by a versatile study/dining room that could easily be converted into a third bedroom to accommodate your evolving needs. The kitchen is a chef's dream, boasting a 5-burner gas stove, quiet-close cabinets with pull-out shelves, and a sizable island that overlooks the living room, creating an ideal space for entertaining friends and family. Retreat to the main floor primary suite, where natural light floods the room. The ensuite bath features double sinks, a bench shower, and a large walk-in closet with custom built-ins, providing ample storage and organization. Descend to the lower level, where high ceilings and expansive spaces await. Here, you'll find a spacious family room, a convenient 3/4 bath, and a generously sized bedroom complete with a walk-in closet and egress windows, perfect for guests or family members seeking privacy. Additionally, an enormous unfinished area offers endless possibilities, allowing you to tailor the space to your unique preferences. Outside, the fully fenced backyard beckons you to unwind and enjoy the tranquility of your surroundings. A drip system ensures effortless maintenance for your plant
Interior Details
2698
3
3
Has Heating:
Yes
Heating Type:
Central
Has Cooling:
Yes
Cooling Type:
Central
Has Fuel:
No
Fuel Type:
N/A
Has Basement:
No
Basement Type:
Partial
Has Flooring:
No
Flooring Type:
N/A
Has Fireplace:
Yes
Fireplace Type:
N/A
Property Details
4182
No
No
Type:
N/A
Location:
N/A
Status:
N/A
Number of Spaces:
N/A
No
No
No
No
Yes
No
No
Construction Details
N/A
N/A
N/A
Hip
Composition Shingle
Tax History
Year
Amount
Land
Improvement
Percent Change
Assessment
2019
$1,803
$16,180
$0
--%
$16,180
2019
$1,803
$10,740
$0
--%
$10,740

Average Home Price in 80108
Nearby Properties
Zip Code
Price
Bed
Bath
Sqft
Lot
Sold Date
$706,146
2 Beds
2 Baths
2,477 Sqft
4,182 Lot (sqft)
Sold 10/07/2026
$921,489
4 Beds
3 Baths
2,847 Sqft
6,752 Lot (sqft)
Sold 08/05/2026
$972,178
2 Beds
3 Baths
2,350 Sqft
9,060 Lot (sqft)
Sold 07/28/2026
$689,675
3 Beds
2 Baths
2,665 Sqft
4,400 Lot (sqft)
Sold 05/22/2026
$771,787
3 Beds
3 Baths
2,684 Sqft
4,443 Lot (sqft)
Sold 05/18/2026
$789,900
4 Beds
4 Baths
2,820 Sqft
3,615 Lot (sqft)
Sold 09/29/2026
$825,654
3 Beds
3 Baths
2,948 Sqft
4,356 Lot (sqft)
Sold 10/06/2026
$776,098
3 Beds
3 Baths
2,342 Sqft
5,793 Lot (sqft)
Sold 09/29/2026
$982,831
4 Beds
3 Baths
2,886 Sqft
7,057 Lot (sqft)
Sold 10/06/2026
Calculators
Mortgage
Mortgage Calculator
Details for 1914 SAGEROCK DR
Property Debt
Foreclosure Contact Details
Similar Homes Nearby

Guides for Sagerock Dr

This blog post explores real estate trends in Omaha and nearby Nebraska cities, analyzing property values, sale prices, and market activity to guide buyers, sellers, and investors.



