Member Features
Find Real Estate Bargain!
Full foreclosure details
Home value, equity and ownership info
Find homes priced below market
Get full access with a FREE Account
Already a member?
$380,000
Listing Price3beds
3baths
1,978sqft
5,140sqft lot
10031 Sage Creek Dr, Sun City Center, FL 33573
Member Features
Find Real Estate Bargain!
Full foreclosure details
Home value, equity and ownership info
Find homes priced below market
Get full access with a FREE Account
Already a member?
For Sale
Off Market
Home type
Price / sqft
Year built
Home Details
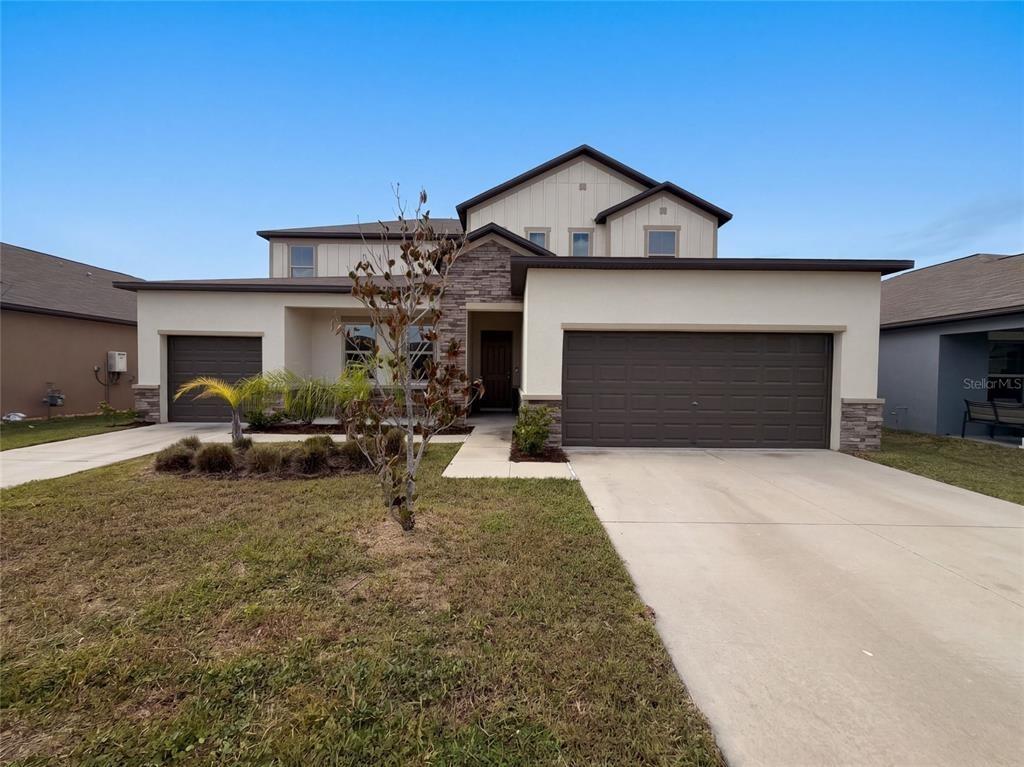
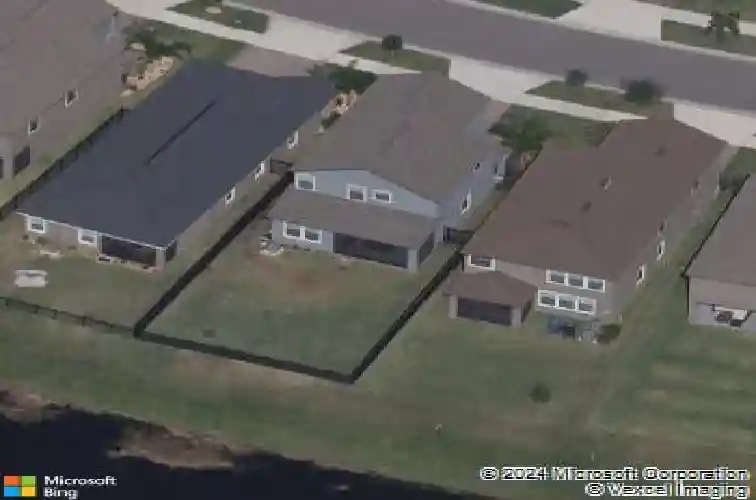
Welcome to this stunning home in the highly desirable Belmont community, offering modern living with energy efficiency and resort-style amenities. From the moment you arrive, the paver driveway and covered front porch create a warm and inviting curb appeal. Inside, soaring ceilings and an open-concept layout seamlessly connect the living, dining, and kitchen areas, perfect for entertaining and everyday living. The chefs kitchen is a true showpiece with 42 espresso cabinetry, crown molding, granite countertops, a large island, stainless steel appliances, and a walk-in pantry. Upstairs, a versatile loft separates the spacious secondary bedrooms from the luxurious master suite, which features dual granite sinks, a garden tub, walk-in shower, and walk-in closet. The screened lanai overlooks a tranquil pond view with fruit trees and a fully fenced backyard, making it the perfect place to relax or entertain outdoors. Additional upgrades include a fully paid-off solar panel system, Nest thermostat, an invisible cable management system, Vivint security system, and extra garage storage for comfort and peace of mind. Belmont residents enjoy resort-style pools, tennis and basketball courts, dog parks, scenic walking and biking trails, fishing ponds, and close proximity to Publix, shopping, dining, and nearby beaches. This home is move-in ready and designed with both style and functionality in minddont miss your chance to make it yours!
Interior Details
1978
3
3
Has Heating:
Yes
Heating Type:
Central
Has Cooling:
Yes
Cooling Type:
Central
Has Fuel:
No
Fuel Type:
N/A
Has Basement:
No
Basement Type:
N/A
Has Flooring:
No
Flooring Type:
Carpet
Has Fireplace:
Yes
Fireplace Type:
N/A
Property Details
5140
No
No
Type:
Garage, Attached
Location:
N/A
Status:
N/A
Number of Spaces:
2
No
No
No
No
Yes
No
No
Construction Details
Contemporary
Brick/stone (brick And/or Stone)
N/A
Gable/hip
Asphalt
Tax History
Year
Amount
Land
Improvement
Percent Change
Assessment
2020
$5,564
$42,304
$127,458
--%
$169,762
2019
$5,128
$42,304
$146,444
--%
$188,748
2018
$2,574
$40,982
$0
--%
$40,982
2017
$1,899
$5,134
$0
--%
$5,134

Average Home Price in 33573
Nearby Properties
Zip Code
Price
Bed
Bath
Sqft
Lot
Sold Date
$281,894
4 Beds
2 Baths
1,935 Sqft
6,627 Lot (sqft)
Sold 09/17/2026
$421,979
3 Beds
2.5 Baths
1,978 Sqft
4,912 Lot (sqft)
Sold 08/11/2026
$408,764
4 Beds
2 Baths
1,834 Sqft
6,000 Lot (sqft)
Sold 06/30/2026
$326,642
4 Beds
2 Baths
1,841 Sqft
7,713 Lot (sqft)
Sold 06/30/2026
$367,733
4 Beds
3 Baths
2,040 Sqft
5,850 Lot (sqft)
Sold 06/30/2026
$337,079
4 Beds
2.5 Baths
1,914 Sqft
4,840 Lot (sqft)
Sold 05/29/2026
$426,835
3 Beds
2.5 Baths
2,072 Sqft
5,600 Lot (sqft)
Sold 05/26/2026
$429,690
3 Beds
3 Baths
2,228 Sqft
6,000 Lot (sqft)
Sold 10/26/2026
$424,362
3 Beds
2.5 Baths
2,072 Sqft
4,800 Lot (sqft)
Sold 11/02/2026