Member Features
Find Real Estate Bargain!
Full foreclosure details
Home value, equity and ownership info
Find homes priced below market
Get full access with a FREE Account
Already a member?
$624,999
Listing Price5beds
4baths
2,612sqft
7,150sqft lot
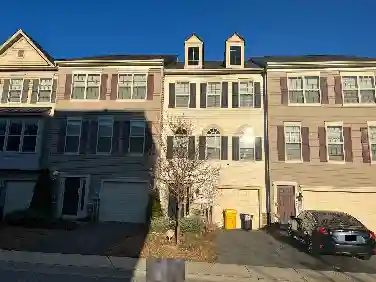
1611 Sage Brush Ct, Severn, MD 21144
Member Features
Find Real Estate Bargain!
Full foreclosure details
Home value, equity and ownership info
Find homes priced below market
Get full access with a FREE Account
Already a member?
For Sale
Home type
Price / sqft
Year built
Home Details
Welcome to this beautifully updated home located in the sought-after Quail Run neighborhood in Severn, Maryland. Offering over 3,000 square feet of thoughtfully designed living space, this home features 5 bedrooms, 3 full baths, and 1 half bath, 2 car garage, fully finished basement and a great location. From the moment you arrive, youll appreciate the pride of ownership, professional landscaping, and extensive updates throughout.nnAs you enter the home, the LIVING ROOM (could be a home office) is a peaceful retreat with plenty of natural light streaming through the large windows. The heart of the home is the UPDATED KITCHEN featuring newer stainless-steel appliances, updated cherry cabinetry, a natural gas 5 burner stove, counter depth refrigerator, upgraded Silestone countertops, pantry and a large peninsula thats perfect for entertaining. The casual dining area off the kitchen opens to TWO LARGE DECKS in the back of the home. The adjacent FORMAL DINING ROOM is perfect for dinner parties with your friends and family. Off the kitchen is the spacious FAMILY ROOM, filled with natural light, and showcases solid hardwood floors and a cozy gas fireplace for relaxing evenings at home.nnRetreat to the spacious PRIMARY BEDROOM SUITE upstairs, complete with a huge walk-in closet and a stunning RENOVATED SPA-INSPIRED BATHROOM featuring a comfort-height double vanity, oversized custom walk-in shower, slipper tub, custom LED lighting, and a humidity-controlled fan. Three additional bedr
Interior Details
2612
5
4
Has Heating:
Yes
Heating Type:
Yes
Has Cooling:
Yes
Cooling Type:
Central
Has Fuel:
No
Fuel Type:
N/A
Has Basement:
No
Basement Type:
Finished
Has Flooring:
No
Flooring Type:
N/A
Has Fireplace:
Yes
Fireplace Type:
N/A
Property Details
7150
Yes
Yes
Type:
Garage, Attached
Location:
N/A
Status:
N/A
Number of Spaces:
2
N/A
N/A
N/A
N/A
N/A
N/A
N/A
Construction Details
Conventional
Siding (not Specified)
N/A
N/A
Composition Shingle
Tax History
Year
Amount
Land
Improvement
Percent Change
Assessment
2021
$3,572
$145,500
$245,900
--%
$391,400
2020
$3,521
$153,900
$237,600
--%
$391,500
2019
$3,366
$0
$0
--%
$387,200
2018
$3,325
$0
$0
--%
$382,900
2017
$3,292
$123,900
$254,700
--%
$378,600
2015
$3,240
$0
$0
--%
$368,067
2014
$3,187
$103,900
$258,900
--%
$362,800
2012
$3,066
$0
$0
--%
$362,800

Average Home Price in 21144
Nearby Properties
Zip Code
Price
Bed
Bath
Sqft
Lot
Sold Date
$706,915
$706,915
-- Beds
2.5 Baths
2,466 Sqft
15,378 Lot (sqft)
Sold 06/23/2026
$750,799
$750,799
-- Beds
2.5 Baths
2,984 Sqft
15,010 Lot (sqft)
Sold 06/22/2026
$770,000
$770,000
5 Beds
4 Baths
2,670 Sqft
5,120 Lot (sqft)
Sold 10/26/2026
$744,900
4 Beds
4 Baths
2,963 Sqft
19,662 Lot (sqft)
Sold 10/26/2026
$515,000
3 Beds
3 Baths
2,390 Sqft
7,024 Lot (sqft)
Sold 09/29/2026
$582,671
-- Beds
2.5 Baths
2,390 Sqft
7,024 Lot (sqft)
Sold 10/27/2026
$653,166
$653,166
-- Beds
2.5 Baths
2,406 Sqft
9,206 Lot (sqft)
Sold 10/26/2026
$597,875
-- Beds
3.5 Baths
2,422 Sqft
9,699 Lot (sqft)
Sold 10/27/2026
$700,000
$700,000
4 Beds
3.5 Baths
2,408 Sqft
15,293 Lot (sqft)
Sold 10/26/2026