
Member Features
Find Real Estate Bargain!
Full foreclosure details
Home value, equity and ownership info
Find homes priced below market
Get full access with a FREE Account
Already a member?
$519,000
Listing Price7beds
6baths
3,924sqft
10,000sqft lot
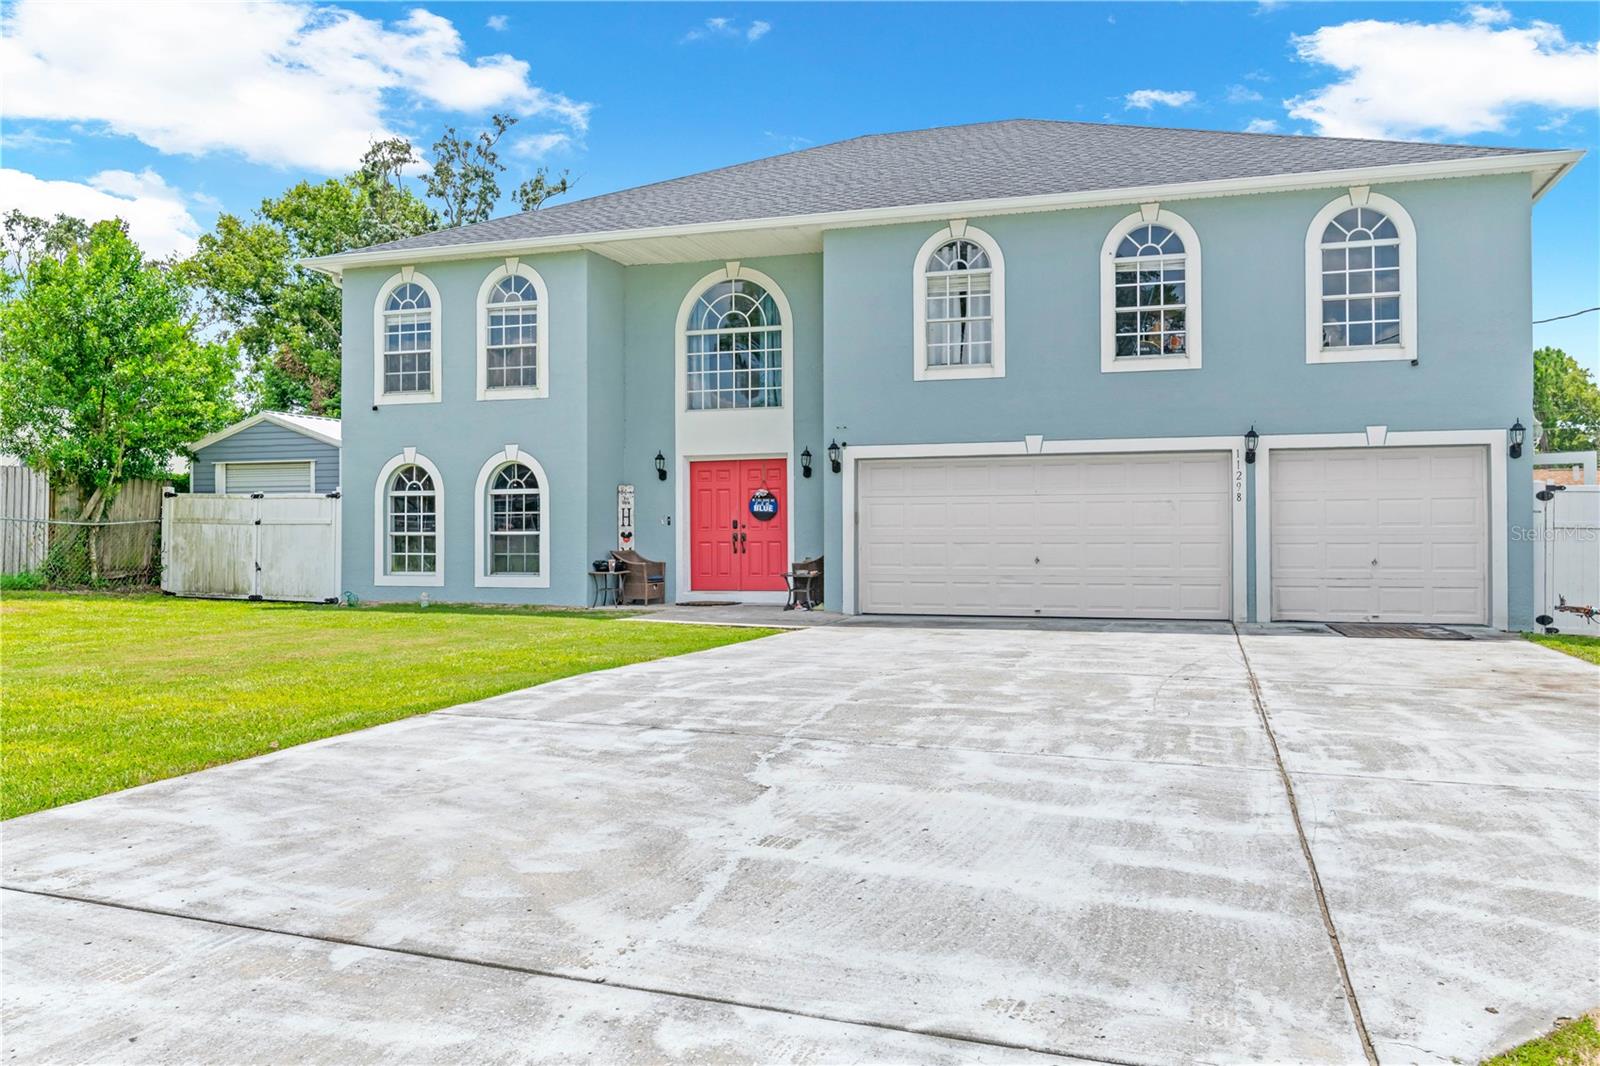
11298 Sagamore St, Spring Hill, FL 34609
Member Features
Find Real Estate Bargain!
Full foreclosure details
Home value, equity and ownership info
Find homes priced below market
Get full access with a FREE Account
Already a member?
For Sale
Off Market
Home type
Price / sqft
Year built
Home Details
Welcome to Sagamore, a stunning custom-built home from 2006 with a new pool and roof! This luxurious property features 7 bedrooms, 5.5 bathrooms, and a new in-ground saltwater pool. With 3, 924 sq ft, it includes 5 ensuites, one being a mother-in-law suite with a fridge, sink, and cooktop. Enter through a tiled foyer with high ceilings and a chandelier leading to a formal living and dining room. The updated kitchen has a breakfast nook with sliding doors to the pool, granite countertops, wooden cabinets, an island with a sink, and stainless steel appliances. The family room is spacious and perfect for relaxing. The first floor has a bedroom with a walk-in closet and an ensuite with a walk-in shower. There's also a laundry closet and a half bathroom for guests. Upstairs, a versatile loft area can be a game room or extra living space with two closets. The hallway leads to two guest bedrooms, each with an ensuite. Bedroom two has dual closets and a tub/shower combo. Bedroom three has a ceiling fan, dual closets, and a walk-in shower. Further down, bedroom four has a standard closet and ceiling fan. Two closets house the A/C systems. Bedroom five also has a standard closet and ceiling fan. The master suite features a tray ceiling, linen closet, two walk-in closets, and an ensuite with split vanities, a garden tub, a toilet closet, and a walk-in shower. Located in the heart of Spring Hill, Sagamore blends luxury with functionality. Don't miss this exceptional property th
Interior Details
3924
7
6
Has Heating:
Yes
Heating Type:
Yes
Has Cooling:
Yes
Cooling Type:
N/A
Has Fuel:
No
Fuel Type:
N/A
Has Basement:
No
Basement Type:
N/A
Has Flooring:
No
Flooring Type:
Combination, Other
Has Fireplace:
Yes
Fireplace Type:
N/A
Property Details
10000
No
No
Type:
Garage, Attached
Location:
N/A
Status:
N/A
Number of Spaces:
2
No
No
No
No
Yes
No
No
Construction Details
N/A
Combination
N/A
Gable/hip
Composition Shingle
Tax History
Year
Amount
Land
Improvement
Percent Change
Assessment
2020
$4,207
$0
$0
--%
$276,415
2019
$4,225
$8,500
$261,700
--%
$270,200
2018
$4,146
$7,900
$229,137
--%
$237,037
2017
$2,192
$0
$0
--%
$160,339
2016
$2,122
$0
$0
--%
$157,041
2014
$2,102
$0
$0
--%
$154,711
2013
$2,079
$0
$0
--%
$152,425
2012
$2,016
$0
$0
--%
$151,572

Average Home Price in 34609
Nearby Properties
Zip Code
Price
Bed
Bath
Sqft
Lot
Sold Date
$519,000
7 Beds
6 Baths
3,924 Sqft
10,000 Lot (sqft)
Sold 09/29/2026




