
Member Features
Find Real Estate Bargain!
Full foreclosure details
Home value, equity and ownership info
Find homes priced below market
Get full access with a FREE Account
Already a member?
$2,950,000
Listing Price6beds
5baths
7,310sqft
12,729sqft lot
25 Sagamore Rd, Stamford, CT 06902
Member Features
Find Real Estate Bargain!
Full foreclosure details
Home value, equity and ownership info
Find homes priced below market
Get full access with a FREE Account
Already a member?
For Sale
Off Market
Home type
Price / sqft
Year built
Home Details
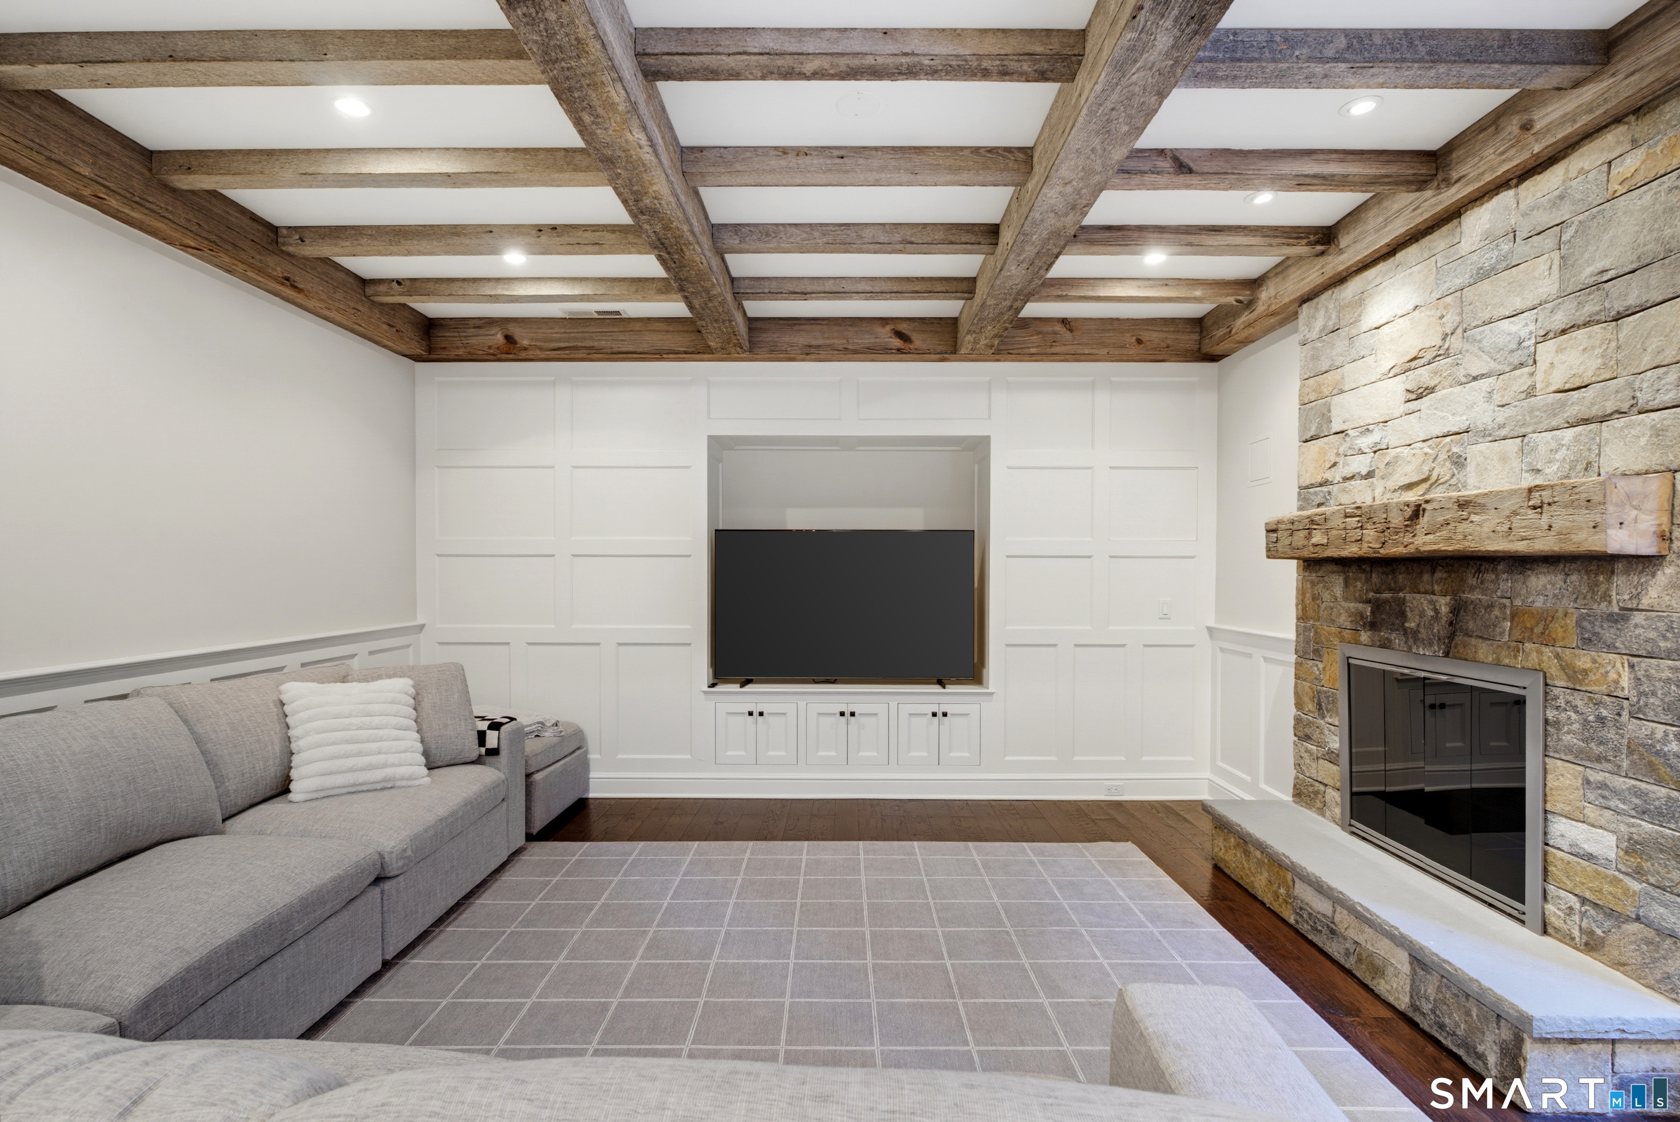
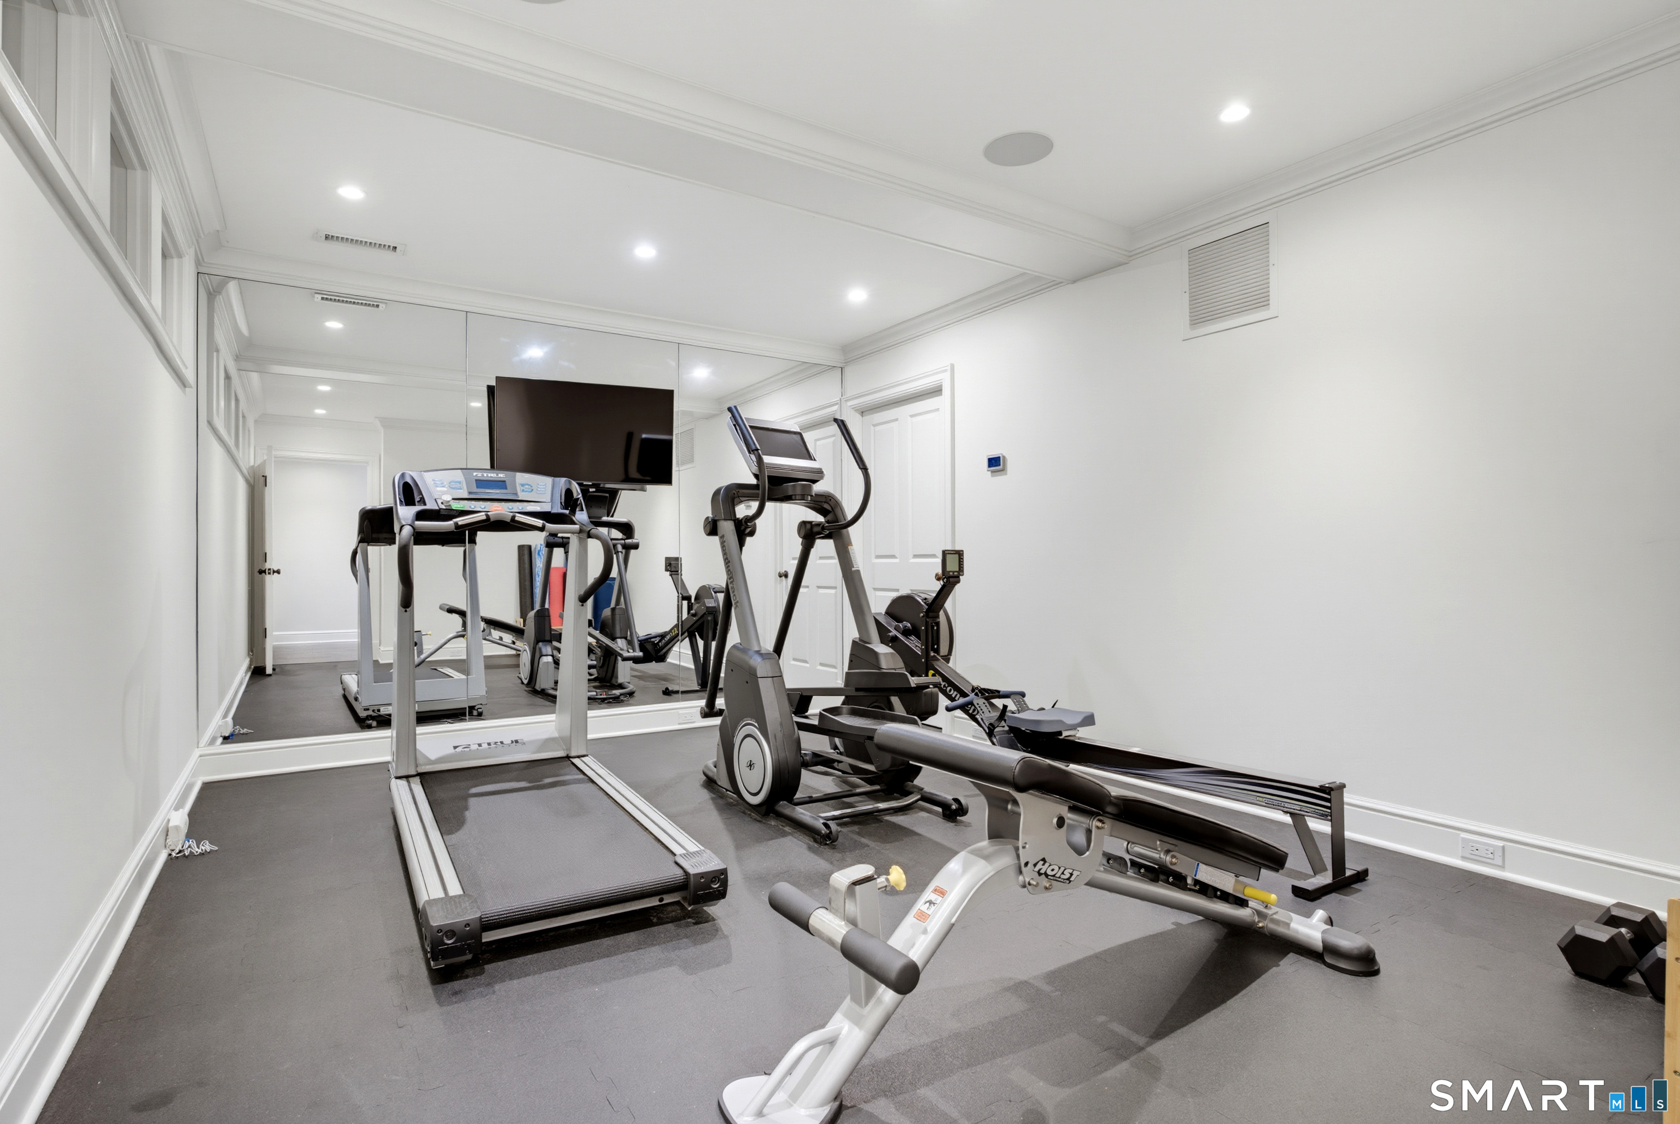
Reimagined and elevated, this top grade colonial offers over 7,000 sq ft of living space across 4 finished levels, enhanced by an extensive, no-expense-spared renovation. Beautiful millwork sets the tone from the statement-making 2-story foyer. The kitchen, dining room, and family room were opened into one sun-filled gathering space, anchored by a fully updated chef's kitchen with induction range, double wall ovens, and an oversized eat-at Island. The family room, warmed by a stone gas fireplace, flows to the fenced backyard, now featuring a new outdoor kitchen for al fresco entertaining. A living room with gas fireplace, plus mud room and laundry off the 2-car garage, complete the main level. Upstairs, the primary suite was reworked with a sitting area, new luxe spa bath, dual sinks, soaking tub, steam shower, and expanded closets. The renovation also added a 5th bedroom to this level, for five bedrooms total (one ensuite). The 3rd level offers custom millwork, an office/living area, and full bath - ideal as a Guest Suite. The Lower Level features a TV/Living and Bar area with two fridges, a dishwasher, and ice maker, beamed ceilings, and stone gas fireplace, plus a climate-controlled wine room, 17'x13' home gym, playroom, and bedroom with full bath. 5 minutes to your private neighborhood beach and Stamford Yacht Club, 6 minutes to Metro North, 1 mile to Chelsea Piers. A rare, fully renovated luxury home in one of Stamford's premier waterfront enclaves.
Interior Details
7310
6
5
Has Heating:
Yes
Heating Type:
Forced Air With Air Conditioning
Has Cooling:
Yes
Cooling Type:
N/A
Has Fuel:
Yes
Fuel Type:
Gas
Has Basement:
No
Basement Type:
Partial
Has Flooring:
No
Flooring Type:
N/A
Has Fireplace:
Yes
Fireplace Type:
N/A
Property Details
12729
No
No
Type:
Garage, Attached
Location:
N/A
Status:
N/A
Number of Spaces:
0
N/A
N/A
N/A
N/A
N/A
N/A
N/A
Construction Details
Colonial
Wood Siding
N/A
Gable
Wood Shingle
Tax History
Year
Amount
Land
Improvement
Percent Change
Assessment
2020
$25,665
$315,560
$658,460
--%
$974,020
2019
$25,665
$315,560
$658,460
--%
$974,020
2018
$24,867
$315,560
$658,460
--%
$974,020
2017
$25,491
$312,820
$635,140
--%
$947,960
2016
$24,672
$312,820
$631,750
--%
$944,570
2014
$23,416
$312,820
$631,750
--%
$944,570
2011
$22,707
$312,820
$631,750
--%
$944,570

Average Home Price in 06902
Nearby Properties
Zip Code
Price
Bed
Bath
Sqft
Lot
Sold Date
$3,250,000
$3,250,000
4 Beds
4.5 Baths
6,332 Sqft
32,768 Lot (sqft)
Sold 10/13/2026
$2,950,000
$2,950,000
6 Beds
5 Baths
7,310 Sqft
12,729 Lot (sqft)
Sold 10/12/2026




