
Member Features
Find Real Estate Bargain!
Full foreclosure details
Home value, equity and ownership info
Find homes priced below market
Get full access with a FREE Account
Already a member?
$589,000
Listing Price4beds
2baths
1,764sqft
37,897sqft lot
34 Sagamore Dr, Wells, ME 04090
Member Features
Find Real Estate Bargain!
Full foreclosure details
Home value, equity and ownership info
Find homes priced below market
Get full access with a FREE Account
Already a member?
For Sale
Off Market
Home type
Price / sqft
Year built
Home Details
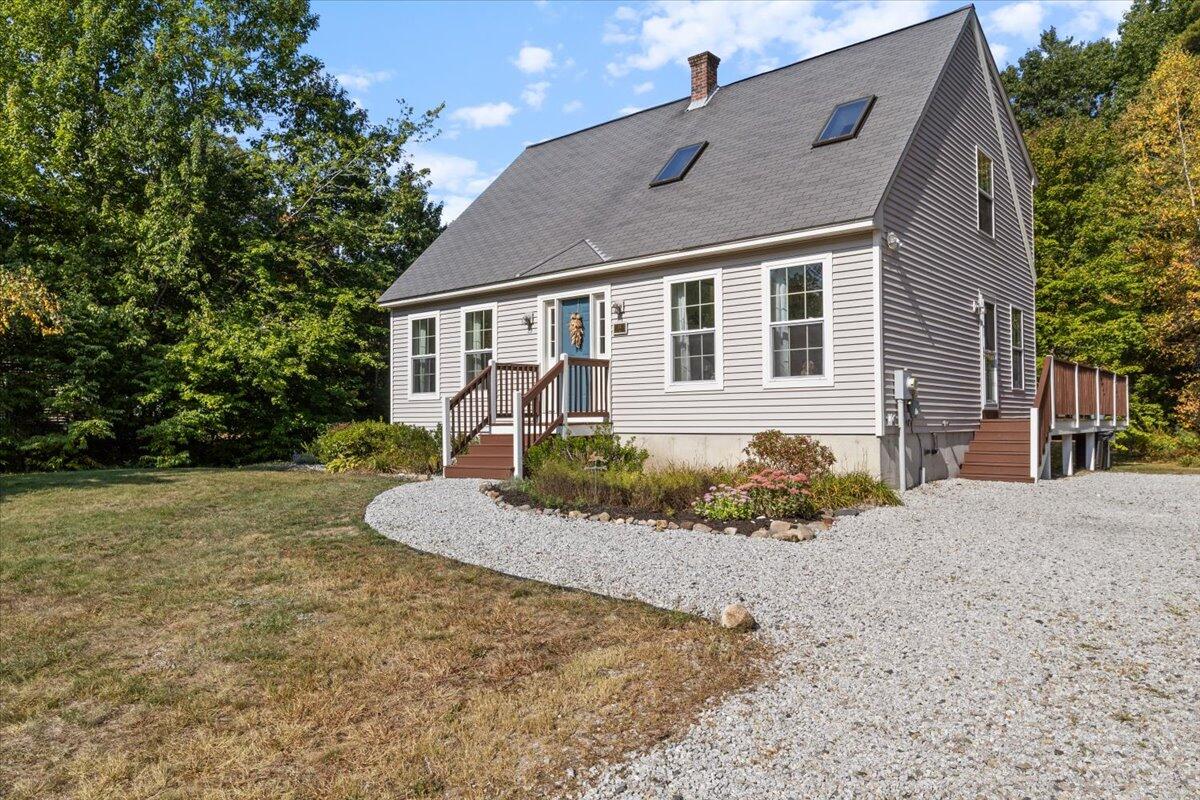
Welcome to 34 Sagamore Drive, a delightful 4 bedroom, 2 bath cape situated on a spacious level lot in a quiet and desirable neighborhood. Inside, you'll find an inviting living space with an abundance of natural light. The first floor features an open concept kitchen, dining, and living area, primary bedroom and bathroom. The second floor offers 3 bedrooms and another bathroom. The partially finished basement features a family room and lots of storage. Step outside to enjoy the large deck, ideal for entertaining or relaxing, while overlooking the private back yard. The property abuts a wooded common area in the subdivision affording even more privacy. Easy access to local amenities, schools, beaches and highways. Don't miss the chance to make this lovely home yours!
Interior Details
1764
4
2
Has Heating:
Yes
Heating Type:
Hot Water
Has Cooling:
No
Cooling Type:
N/A
Has Fuel:
Yes
Fuel Type:
Oil
Has Basement:
No
Basement Type:
Unfinished
Has Flooring:
No
Flooring Type:
N/A
Has Fireplace:
Yes
Fireplace Type:
N/A
Property Details
37897
No
No
Type:
N/A
Location:
N/A
Status:
N/A
Number of Spaces:
N/A
N/A
N/A
N/A
N/A
N/A
N/A
N/A
Construction Details
Cape Cod
Aluminum/vinyl
N/A
Gable
Asphalt
Tax History
Year
Amount
Land
Improvement
Percent Change
Assessment
2019
$2,480
$70,050
$167,980
--%
$238,030
2018
$2,456
$70,540
$167,490
--%
$238,030
2017
$2,418
$70,540
$167,490
--%
$238,030
2016
$2,395
$70,540
$167,490
--%
$238,030

Average Home Price in 04090
Nearby Properties
Zip Code
Price
Bed
Bath
Sqft
Lot
Sold Date
$438,729
$438,729
3 Beds
1 Baths
1,512 Sqft
139,828 Lot (sqft)
Sold 10/13/2026
$589,000
$589,000
4 Beds
2 Baths
1,764 Sqft
37,897 Lot (sqft)
Sold 09/29/2026
$643,522
$643,522
3 Beds
2.5 Baths
2,016 Sqft
30,928 Lot (sqft)
Sold 10/13/2026





