Member Features
Find Real Estate Bargain!
Full foreclosure details
Home value, equity and ownership info
Find homes priced below market
Get full access with a FREE Account
Already a member?
$680,000
Listing Price4beds
3baths
2,347sqft
6,300sqft lot
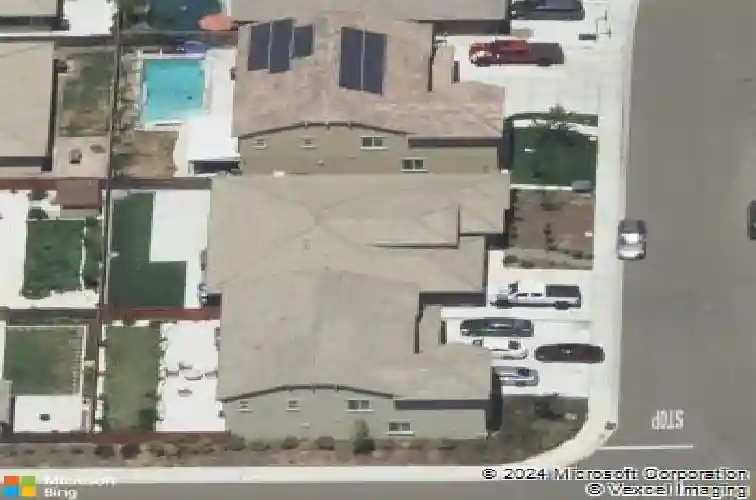
2147 Saffron Dr, Manteca, CA 95337
Member Features
Find Real Estate Bargain!
Full foreclosure details
Home value, equity and ownership info
Find homes priced below market
Get full access with a FREE Account
Already a member?
For Sale
Off Market
Home type
Price / sqft
Year built
Home Details
Welcome to 2147 Saffron a beautifully updated single-story home that blends modern style with effortless comfort. Featuring 4 spacious bedrooms and 2.5 bathrooms, this open-concept floor plan is designed for everyday living and easy entertaining. Step into a bright and inviting layout that flows seamlessly from the formal living room to the expansive family room and into the heart of the home a stunning modern kitchen. Enjoy stone countertops, a large walk-in pantry, sleek cabinetry, and plenty of workspace for cooking, hosting, or meal prepping with ease. The private bedroom wing offers generous room sizes, including a wonderful primary suite with its own well-appointed bath. With updated finishes throughout, this home shines with both style and functionality. Outside, youll find a low-maintenance yard ready for your personal touch, plus a 2-car garage for added storage and convenience.If youre looking for modern comfort in a single-story design, 2147 Saffron checks all the boxes. Move-in ready and simply beautiful dont miss this opportunity!
Interior Details
2347
4
3
Has Heating:
Yes
Heating Type:
Central
Has Cooling:
Yes
Cooling Type:
Central
Has Fuel:
No
Fuel Type:
N/A
Has Basement:
No
Basement Type:
N/A
Has Flooring:
No
Flooring Type:
N/A
Has Fireplace:
Yes
Fireplace Type:
N/A
Property Details
6300
No
No
Type:
N/A
Location:
N/A
Status:
N/A
Number of Spaces:
N/A
N/A
N/A
N/A
N/A
N/A
N/A
N/A
Construction Details
Custom Design
N/A
N/A
N/A
N/A
Tax History
Year
Amount
Land
Improvement
Percent Change
Assessment
2020
$6,776
$124,848
$354,772
--%
$479,620
2019
$6,700
$122,400
$347,816
--%
$470,216
2018
$2,348
$64,125
$0
--%
$64,125
2017
$2,408
$62,868
$0
--%
$62,868
2016
$1,913
$35,635
$0
--%
$35,635

Average Home Price in 95337
Nearby Properties
Zip Code
Price
Bed
Bath
Sqft
Lot
Sold Date
$655,467
$655,467
4 Beds
3 Baths
2,192 Sqft
5,000 Lot (sqft)
Sold 09/25/2026
$669,859
3 Beds
2.5 Baths
2,278 Sqft
6,299 Lot (sqft)
Sold 06/25/2026
$678,647
$678,647
4 Beds
3 Baths
2,436 Sqft
7,473 Lot (sqft)
Sold 10/13/2026
$660,418
$660,418
3 Beds
2.5 Baths
2,281 Sqft
6,098 Lot (sqft)
Sold 10/18/2026
$656,038
$656,038
4 Beds
3 Baths
2,436 Sqft
5,610 Lot (sqft)
Sold 10/18/2026
$775,000
$775,000
4 Beds
4 Baths
2,374 Sqft
6,600 Lot (sqft)
Sold 10/26/2026
$681,582
$681,582
4 Beds
2 Baths
2,073 Sqft
7,614 Lot (sqft)
Sold 10/13/2026
$665,297
$665,297
4 Beds
3 Baths
2,365 Sqft
7,150 Lot (sqft)
Sold 10/13/2026
$685,053
$685,053
4 Beds
3 Baths
2,571 Sqft
6,534 Lot (sqft)
Sold 10/18/2026