
Member Features
Find Real Estate Bargain!
Full foreclosure details
Home value, equity and ownership info
Find homes priced below market
Get full access with a FREE Account
Already a member?
$423,995
Listing Price4beds
2.5baths
1,752sqft
8,419sqft lot
8324 S Safflower St, Cheney, WA 99004
Member Features
Find Real Estate Bargain!
Full foreclosure details
Home value, equity and ownership info
Find homes priced below market
Get full access with a FREE Account
Already a member?
For Sale
Off Market
Home type
Price / sqft
Year built
Home Details
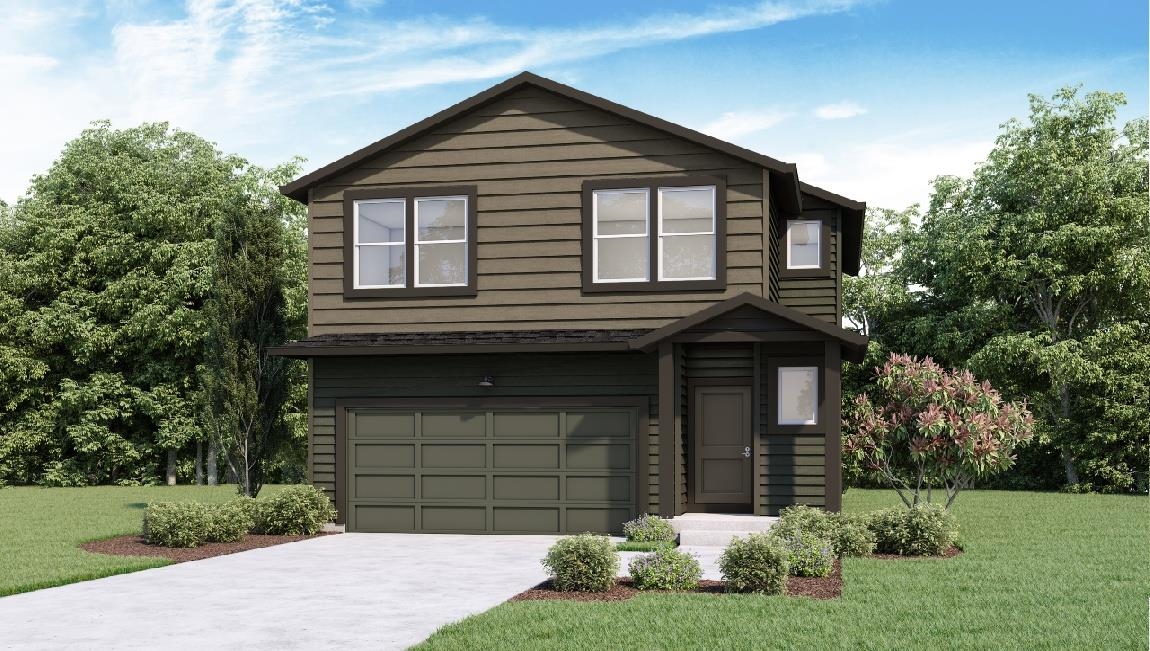
The Sherwood floor plan offers an open concept great room for main floor entertaining. The kitchen has an oversized walk-in pantry with center island. The kitchen will include a stainless-steel electric range, microwave hood, and dishwasher. Upstairs you will find a large primary suite with a walk-in closet, double sink vanity, and walk in shower. Down the hall there are three additional bedrooms and secondary bath that will include a single sink vanity and tub. For convenience, you will find the laundry room upstairs along with the maintenance room and linen closet! Discover the beauty of West Plains living! The Needham Hill community is located on the West Plains, offering a tucked away location while still being only minutes from the luxuries of city living.
Interior Details
1752
4
2.5
Has Heating:
Yes
Heating Type:
Heat Pump
Has Cooling:
No
Cooling Type:
N/A
Has Fuel:
No
Fuel Type:
N/A
Has Basement:
No
Basement Type:
N/A
Has Flooring:
No
Flooring Type:
N/A
Has Fireplace:
Yes
Fireplace Type:
N/A
Property Details
8419
No
No
Type:
Garage, Attached
Location:
N/A
Status:
N/A
Number of Spaces:
0
N/A
N/A
N/A
N/A
N/A
N/A
N/A
Construction Details
Conventional
N/A
N/A
Gable
Composition Shingle
Tax History
Year
Amount
Land
Improvement
Percent Change
Assessment

Average Home Price in 99004
Nearby Properties
Zip Code
Price
Bed
Bath
Sqft
Lot
Sold Date
$435,995
$435,995
4 Beds
2 Baths
1,799 Sqft
5,772 Lot (sqft)
Sold 09/29/2026
$424,995
$424,995
4 Beds
3 Baths
1,752 Sqft
5,894 Lot (sqft)
Sold 10/05/2026
$429,995
$429,995
4 Beds
3 Baths
1,752 Sqft
5,711 Lot (sqft)
Sold 09/29/2026
$423,995
$423,995
4 Beds
3 Baths
1,744 Sqft
5,970 Lot (sqft)
Sold 09/29/2026
$432,995
$432,995
4 Beds
2 Baths
1,797 Sqft
5,969 Lot (sqft)
Sold 09/29/2026
$423,995
$423,995
4 Beds
2.5 Baths
1,752 Sqft
8,419 Lot (sqft)
Sold 10/05/2026
$376,387
$376,387
3 Beds
2.5 Baths
1,559 Sqft
6,000 Lot (sqft)
Sold 10/05/2026
$449,900
$449,900
4 Beds
3 Baths
1,752 Sqft
6,384 Lot (sqft)
Sold 09/29/2026
$405,000
$405,000
3 Beds
2 Baths
1,683 Sqft
6,163 Lot (sqft)
Sold 09/29/2026



