Member Features
Find Real Estate Bargain!
Full foreclosure details
Home value, equity and ownership info
Find homes priced below market
Get full access with a FREE Account
Already a member?
$552,703
Listing Price5beds
4baths
2,474sqft
4,996sqft lot
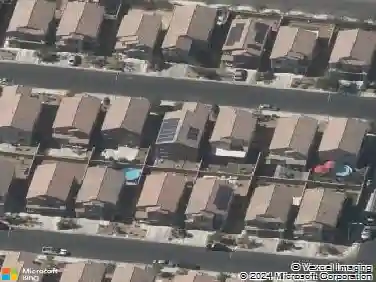
936 Safe Sapphire Way, Las Vegas, NV 89178
Member Features
Find Real Estate Bargain!
Full foreclosure details
Home value, equity and ownership info
Find homes priced below market
Get full access with a FREE Account
Already a member?
For Sale
Home type
Price / sqft
Year built
Home Details
Spacious and beautifully designed 5-bedroom, 4-bathroom two-story home offering an ideal layout for comfortable living. Upstairs features four bedrooms, including an expansive primary suite with dual walk-in closets and a luxurious ensuite bath. A private junior suite includes its own bathroom and walk-in closet, while two additional bedrooms share a convenient Jack-and-Jill bathroom.nDownstairs, you'll find an open-concept floor plan perfect for entertaining, featuring a spacious living area that flows seamlessly into the kitchen. The kitchen boasts a large center island, granite countertops, stainless steel appliances, and ample cabinet space.nOutside, enjoy the added convenience of gated RV parking on the side of the property, providing plenty of room for your recreational vehicles, toys, or additional storage. This exceptional home combines space, functionality, and modern finishes throughout. The water heater was replaced approximately 1 year ago, The washer and dryer are less than 3 yrs old
Interior Details
2474
5
4
Has Heating:
Yes
Heating Type:
Forced Air With Air Conditioning
Has Cooling:
Yes
Cooling Type:
Central
Has Fuel:
No
Fuel Type:
N/A
Has Basement:
No
Basement Type:
N/A
Has Flooring:
No
Flooring Type:
Carpet
Has Fireplace:
Yes
Fireplace Type:
N/A
Property Details
4996
No
No
Type:
Garage, Attached
Location:
N/A
Status:
N/A
Number of Spaces:
2
N/A
N/A
N/A
N/A
N/A
N/A
N/A
Construction Details
Bi-level
Combination
N/A
N/A
Concrete
Tax History
Year
Amount
Land
Improvement
Percent Change
Assessment
2021
$3,081
$28,000
$99,429
--%
$127,429
2020
$2,888
$24,500
$97,488
--%
$121,988
2019
$2,755
$21,000
$93,056
--%
$114,056
2018
$3,205
$21,000
$88,285
--%
$109,285
2017
$2,577
$16,800
$88,126
--%
$104,926

Average Home Price in 89178
Nearby Properties
Zip Code
Price
Bed
Bath
Sqft
Lot
Sold Date
$520,044
3 Beds
2.5 Baths
2,127 Sqft
3,899 Lot (sqft)
Sold 10/20/2026
$619,137
3 Beds
2.5 Baths
2,612 Sqft
4,548 Lot (sqft)
Sold 09/18/2026
$644,228
2 Beds
2.5 Baths
2,207 Sqft
5,667 Lot (sqft)
Sold 09/16/2026
$602,006
5 Beds
3 Baths
2,646 Sqft
3,598 Lot (sqft)
Sold 09/10/2026
$526,127
3 Beds
2.5 Baths
2,331 Sqft
4,278 Lot (sqft)
Sold 09/09/2026
$638,362
-- Beds
2.5 Baths
2,177 Sqft
5,854 Lot (sqft)
Sold 08/01/2026
$576,313
5 Beds
4 Baths
2,474 Sqft
4,029 Lot (sqft)
Sold 07/13/2026
$552,774
$552,774
4 Beds
3 Baths
2,276 Sqft
4,461 Lot (sqft)
Sold 06/01/2026
$621,192
3 Beds
2 Baths
2,177 Sqft
5,049 Lot (sqft)
Sold 05/20/2026