
Member Features
Find Real Estate Bargain!
Full foreclosure details
Home value, equity and ownership info
Find homes priced below market
Get full access with a FREE Account
Already a member?
$397,000
Listing Price3beds
2baths
1,146sqft
18,821sqft lot
6925 Sadler Rd, Mount Dora, FL 32757
Member Features
Find Real Estate Bargain!
Full foreclosure details
Home value, equity and ownership info
Find homes priced below market
Get full access with a FREE Account
Already a member?
For Sale
Off Market
Home type
Price / sqft
Year built
Home Details
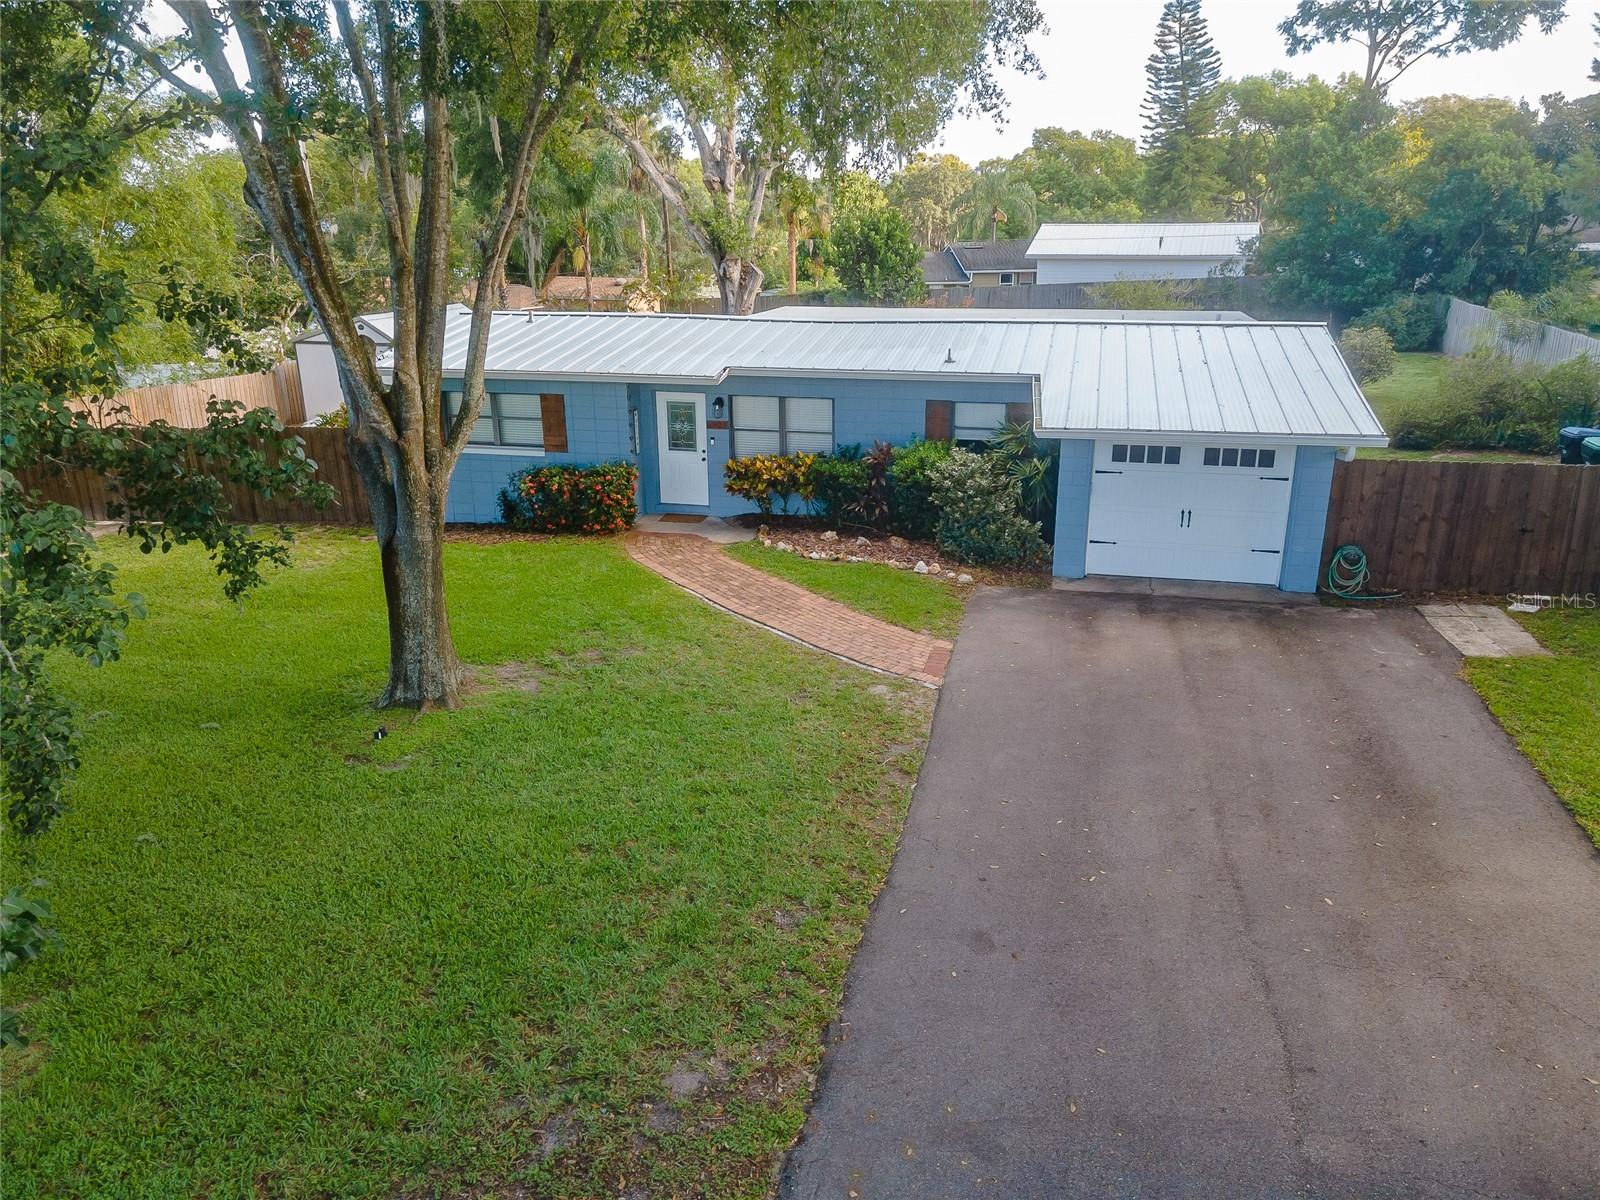
Under contract-accepting backup offers. Welcome to this beautifully RENOVATED, meticulously maitained 3 bed/ 2 bath POOL home in Mount Dora on .43 ACRE with LAKE OLA ACCESS & NO HOA! The home offers WOOD PLANK TILE throughout, spacious split floor-plan with master bedroom and private bath on one side including two sets of French Doors leading to the HUGE SCREENED BACK PORCH overlooking the FENCED, incredible landscaped back yard. The kitchen is open to the living room with gorgeous grey cabinetry, white QUARTZ counters, sparkling FARM SINK and stainless steel appliances! The home had a complete renovation in 2017 including new KITCHEN and BATHROOMS, new piping, updated electrical, new texture, new garage door, new lighting, interior / exterior paint, new hardware etc. The list goes on and on! METAL ROOF installed 2020! Large Shed in backyard included! Termite Bond included! There is ample parking in the driveway and space to park a boat behind the double gate. This home includes access to beautiful spring fed LAKE OLA with unlimited beach and boating enjoyment! Just minutes away from Publix, Renniger's Antique Center and Downtown Mount Dora historically known for quaint shops, delicious restaurants, farmer's markets art festivals throughout the year!! Close to the 429 making it an easy commute to all over central Florida. Call for your showing today!
Interior Details
1146
3
2
Has Heating:
Yes
Heating Type:
Forced Air With Air Conditioning
Has Cooling:
Yes
Cooling Type:
Central
Has Fuel:
Yes
Fuel Type:
Electric
Has Basement:
No
Basement Type:
N/A
Has Flooring:
No
Flooring Type:
Carpet
Has Fireplace:
Yes
Fireplace Type:
N/A
Property Details
18821
No
No
Type:
N/A
Location:
N/A
Status:
N/A
Number of Spaces:
N/A
No
No
No
No
No
No
No
Construction Details
N/A
Concrete
N/A
Gable/hip
Builtup (layered Asphalt)
Tax History
Year
Amount
Land
Improvement
Percent Change
Assessment
2020
$1,684
$0
$0
--%
$130,889
2019
$1,711
$40,000
$87,946
--%
$127,946
2018
$2,012
$35,000
$71,532
--%
$106,532
2017
$787
$0
$0
--%
$67,432
2016
$769
$0
$0
--%
$66,045
2014
$831
$0
$0
--%
$65,065
2013
$819
$0
$0
--%
$64,103
2012
$824
$0
$0
--%
$63,704

Average Home Price in 32757
Nearby Properties
Zip Code
Price
Bed
Bath
Sqft
Lot
Sold Date
$252,346
$252,346
2 Beds
2 Baths
1,236 Sqft
16,953 Lot (sqft)
Sold 04/29/2026
$315,000
2 Beds
1.5 Baths
1,300 Sqft
7,340 Lot (sqft)
Sold 07/10/2025
$397,000
$397,000
3 Beds
2 Baths
1,146 Sqft
18,821 Lot (sqft)
Sold 09/29/2026
Calculators
Mortgage
Mortgage Calculator
Details for 6925 SADLER RD
Property Debt
Foreclosure Contact Details
Similar Homes Nearby

Guides for Sadler Rd

Santa Ana’s real estate market shows substantial growth, with home values reaching $970K in June 2024, up from $799.5K in July 2023. Neighboring cities also display varied market trends. The data indicates a promising market for potential buyers and investors.



