Member Features
Find Real Estate Bargain!
Full foreclosure details
Home value, equity and ownership info
Find homes priced below market
Get full access with a FREE Account
Already a member?
$740,000
Listing Price5beds
5baths
3,621sqft
11,150sqft lot
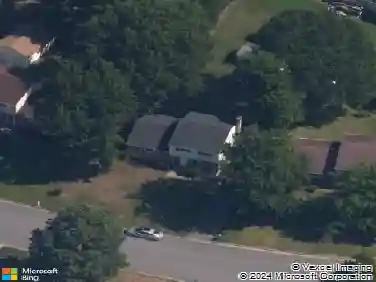
11513 Sadler Grove Rd, Glen Allen, VA 23060
Member Features
Find Real Estate Bargain!
Full foreclosure details
Home value, equity and ownership info
Find homes priced below market
Get full access with a FREE Account
Already a member?
For Sale
Off Market
Home type
Price / sqft
Year built
Home Details
Welcome to 11513 Sadler Grove Rd in the desirable Sadler Glen neighborhood of Glen Allen, offering 5 bedrooms, 4.5 baths & 3,621 sq ft of well-designed living space. Approaching the home, youll notice the classic brick faade, paved driveway & side-entry two-car garage, with mature landscaping & an aggregate walkway leading to the inviting front entry. Inside, a grand transitional foyer with hardwood floors & double crown molding welcomes you. To the right, the formal sitting room features hardwood floors, crown molding & double windows, opening seamlessly to the formal dining room with picture molding, chair rail, & crown molding Toward the rear of the home, the spacious step-down great room offers hardwood floors, triple windows, a ceiling fan & a gas fireplace with marble surround & wood mantle. The great room flows into the gourmet kitchen & eat-in area, featuring granite countertops, a large center island with storage & power, stainless steel appliances, wall oven, microwave, flat-top cooktop, pantry, recessed lighting & pendant lights. The adjoining eat-in area provides access to the rear deck, creating a perfect space for entertaining. Upstairs, the second floor includes four bedrooms highlighted by the oversized primary suite with a private sitting/bonus area featuring a Palladian window. The primary also offers dual closets including a large walk-in & an ensuite bath with double vanities, jetted corner tub, glass walk-in shower & water closet. A second-floor laundry r
Interior Details
3621
5
5
Has Heating:
Yes
Heating Type:
Forced Air With Air Conditioning
Has Cooling:
Yes
Cooling Type:
N/A
Has Fuel:
No
Fuel Type:
N/A
Has Basement:
No
Basement Type:
N/A
Has Flooring:
No
Flooring Type:
N/A
Has Fireplace:
Yes
Fireplace Type:
N/A
Property Details
11150
No
No
Type:
N/A
Location:
N/A
Status:
N/A
Number of Spaces:
N/A
No
No
No
No
Yes
No
No
Construction Details
Colonial
Brick
N/A
N/A
Composition Shingle
Tax History
Year
Amount
Land
Improvement
Percent Change
Assessment
2020
$4,025
$110,000
$352,700
--%
$462,700
2019
$3,888
$110,000
$336,900
--%
$446,900
2018
$3,774
$110,000
$323,800
--%
$433,800
2016
$3,687
$110,000
$313,900
--%
$423,900
2016
$3,687
$110,000
$313,900
--%
$423,900
2013
$3,285
$100,000
$313,900
--%
$413,900
2013
$3,285
$100,000
$277,600
--%
$377,600
2012
$3,285
$100,000
$277,600
--%
$377,600

Average Home Price in 23060
Nearby Properties
Zip Code
Price
Bed
Bath
Sqft
Lot
Sold Date
$638,458
5 Beds
3.5 Baths
3,180 Sqft
11,823 Lot (sqft)
Sold 10/07/2026
$813,813
6 Beds
3.5 Baths
3,670 Sqft
11,310 Lot (sqft)
Sold 07/01/2026
$950,149
$950,149
5 Beds
5.5 Baths
3,687 Sqft
19,883 Lot (sqft)
Sold 06/23/2026
$802,346
5 Beds
4.5 Baths
4,055 Sqft
12,331 Lot (sqft)
Sold 06/15/2026
$925,000
5 Beds
3 Baths
3,861 Sqft
18,453 Lot (sqft)
Sold 04/28/2026
$739,999
5 Beds
3.5 Baths
3,118 Sqft
16,019 Lot (sqft)
Sold 10/13/2026
$760,000
5 Beds
4.5 Baths
3,632 Sqft
12,479 Lot (sqft)
Sold 10/27/2026
$735,000
5 Beds
3.5 Baths
3,493 Sqft
13,869 Lot (sqft)
Sold 10/26/2026
$751,207
4 Beds
3.5 Baths
3,634 Sqft
6,820 Lot (sqft)
Sold 10/27/2026